Discover modern luxury at its finest! Step into a home completely renovated from top to bottom,where an open concept design, sleek pot lights, and engineered hardwood floors create an inviting ambiance. Imagine preparing gourmet meals on quartz kitchen counters with stainless steel appliances, while the convenience of a main floor laundry room simplifies daily living.Your primary bedroom offers a private 3-piece ensuite and a cozy electric fireplace-perfect for unwinding after a long day. With a separate entrance through the garage , the versatile basement features a second kitchen, pot lights, two bedrooms, its own laundry room, and a spacious great room ideal for living, dining, or even an in-law suite. This "smart home" is equipped with a new gas furnace and breaker panel, ensuring comfort and efficiency. Plus, its prime location is just a short drive from the US border and Peace Bridge, offering the best of both worlds. Experience the perfect blend of style, functionality, and convenience-book your showing today and make this dream home yours!
For sale
C$890,000
197 Catherine St, Fort Erie, ON L2A 2J4
5beds
3baths
Single Family Residence
Built in ----
8,680 Square Feet Lot
$-- Zestimate®
C$--/sqft
C$-- HOA
What's special
Open concept designSleek pot lightsEngineered hardwood floorsQuartz kitchen countersStainless steel appliancesMain floor laundry roomCozy electric fireplace
- 166 days
- 4
- 0
Zillow last checked:
Listing updated:
Listed by:
KELLER WILLIAMS REFERRED URBAN REALTY
Source: TRREB,MLS®#: X13093364 Originating MLS®#: Toronto Regional Real Estate Board
Originating MLS®#: Toronto Regional Real Estate BoardFacts & features
Interior
Bedrooms & bathrooms
- Bedrooms: 5
- Bathrooms: 3
Primary bedroom
- Level: Ground
- Dimensions: 4.34 x 2.9
Bedroom 2
- Level: Ground
- Dimensions: 3.38 x 2.84
Bedroom 3
- Level: Ground
- Dimensions: 2.99 x 2.84
Bedroom 4
- Level: Basement
- Dimensions: 4.57 x 3.89
Bedroom 5
- Level: Basement
- Dimensions: 4.62 x 2.44
Dining room
- Level: Ground
- Dimensions: 3.81 x 3.53
Great room
- Level: Basement
- Dimensions: 6.53 x 4.85
Kitchen
- Level: Basement
- Dimensions: 4.6 x 2.72
Kitchen
- Level: Ground
- Dimensions: 4.57 x 3.17
Living room
- Level: Ground
- Dimensions: 5.28 x 3.2
Heating
- Forced Air, Gas
Cooling
- Central Air
Features
- Primary Bedroom - Main Floor
- Flooring: Carpet Free
- Basement: Finished
- Has fireplace: Yes
- Fireplace features: Electric
Interior area
- Living area range: 1100-1500 null
Property
Parking
- Total spaces: 5
- Parking features: Available, Front Yard Parking, Private
- Has garage: Yes
Features
- Exterior features: Landscaped, Paved Yard
- Pool features: None
Lot
- Size: 8,680 Square Feet
- Features: Clear View, Golf, Park, Place Of Worship, School
- Topography: Flat
Details
- Parcel number: 642240003
Construction
Type & style
- Home type: SingleFamily
- Architectural style: Bungalow
- Property subtype: Single Family Residence
Materials
- Brick
- Foundation: Concrete
- Roof: Shingle
Utilities & green energy
- Sewer: Sewer
Community & HOA
Location
- Region: Fort Erie
Financial & listing details
- Annual tax amount: C$3,146
- Date on market: 5/6/2026
Price history
Price history is unavailable.
Public tax history
Tax history is unavailable.
Climate risks
Neighborhood: Fort Erie

Similar homes
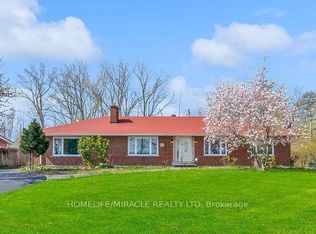
- C$899,9003 bd4 ba-- sqft3035 Niagara Blvd, Fort Erie, ON L2A 3G1For Sale
 MLS ID #X13711390, HOMELIFE/MIRACLE REALTY LTD. TRREB
 - C$799,0004 bd3 ba-- sqft3693 Elm St, Fort Erie, ON L0S 1N0New Construction
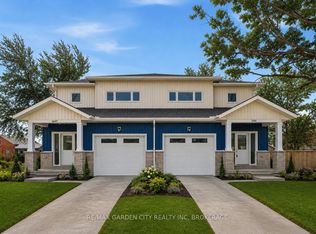 MLS ID #X13875202, RE/MAX GARDEN CITY REALTY INC, BROKERAGE. TRREB
 - C$629,9004 bd2 ba-- sqft865 Canada Dr, Fort Erie, ON L2A 6S5For Sale
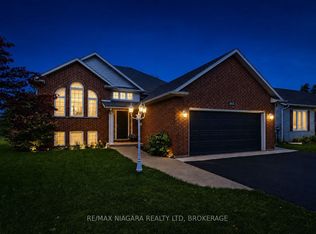 MLS ID #X13727808, RE/MAX NIAGARA REALTY LTD, BROKERAGE. TRREB
 - C$850,0004 bd3 ba-- sqft8868 Angie Dr, Niagara Falls, ON L2H 0M9For Sale
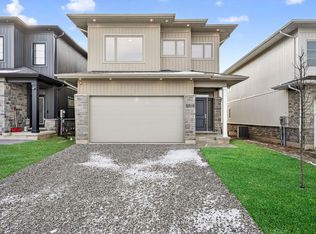 MLS ID #X14096082, RE/MAX ESCARPMENT REALTY INC.. TRREB
 - $679,0004 bd3 ba3.1k sqft138 Highland Ave, Buffalo, NY 14222For Sale
 MLS ID #B1711636, Timothy Ranallo, Listing by: HUNT Real Estate ERA. NYSAMLSs
 - $640,0003 bd3 ba1.7k sqft95 Dana Rd, Buffalo, NY 14216For SaleMLS ID #B1712502, Jennifer M Ricotta, Listing by: Rhoades Real Estate. NYSAMLSs
- $499,9004 bd3 ba1.5k sqft5 Mayfair Ln, Buffalo, NY 14201For SaleMLS ID #B1711800, Susan D Lenahan, Listing by: MJ Peterson Real Estate Inc.. NYSAMLSs
