This elegant all-brick bungalow offers approximately 2,664 sq ft of refined living space, set on an expansive 100 x 300 ft waterfront lot with breathtaking views of the Niagara River. The home features a beautifully renovated modern kitchen with high-quality finishes, seamlessly flowing into an open-concept kitchen and dining area-perfect for everyday living and entertaining. A bright and inviting sunroom with a gas fireplace provides direct access to the backyard, while the spacious family room also showcases a fireplace and stunning river views. The property includes three generously sized bedrooms, each with its own private ensuite, ensuring comfort and privacy. A large driveway offers ample parking, making this home ideal for buyers seeking luxury waterfront living, tranquility, and an exceptional space for entertaining.
For sale
C$899,900
3035 Niagara Blvd, Fort Erie, ON L2A 3G1
3beds
4baths
Single Family Residence
Built in ----
0.69 Acres Lot
$-- Zestimate®
C$--/sqft
C$-- HOA
What's special
All-brick bungalowStunning river views
- 55 days
- 61
- 2
Zillow last checked:
Listing updated:
Listed by:
HOMELIFE/MIRACLE REALTY LTD
Source: TRREB,MLS®#: X13711390 Originating MLS®#: Toronto Regional Real Estate Board
Originating MLS®#: Toronto Regional Real Estate BoardFacts & features
Interior
Bedrooms & bathrooms
- Bedrooms: 3
- Bathrooms: 4
Primary bedroom
- Description: Den
- Level: Main
- Area: 9.63 Square Meters
- Area source: Other
- Dimensions: 2.75 x 3.50
Bedroom 2
- Description: Office
- Level: Main
- Area: 8.75 Square Meters
- Area source: Other
- Dimensions: 2.50 x 3.50
Bedroom 3
- Level: Main
- Dimensions: 3.96 x 2.74
Dining room
- Description: Dining Room
- Level: Main
- Area: 19.08 Square Meters
- Area source: Other
- Dimensions: 3.60 x 5.30
Family room
- Description: Bedroom 3
- Level: Main
- Area: 10.04 Square Meters
- Area source: Other
- Dimensions: 2.75 x 3.65
Kitchen
- Description: Kitchen
- Level: Main
- Area: 16.24 Square Meters
- Area source: Other
- Dimensions: 5.80 x 2.80
Laundry
- Description: Bedroom 2
- Level: Main
- Area: 15.54 Square Meters
- Area source: Other
- Dimensions: 3.70 x 4.20
Living room
- Description: Living Room
- Level: Main
- Area: 49 Square Meters
- Area source: Other
- Dimensions: 7.00 x 7.00
Sunroom
- Description: Primary Bedroom
- Level: Main
- Area: 18.36 Square Meters
- Area source: Other
- Dimensions: 5.10 x 3.60
Heating
- Forced Air, Gas
Cooling
- Central Air
Features
- Flooring: Carpet Free
- Basement: Unfinished,Full
- Has fireplace: Yes
- Fireplace features: Natural Gas
Interior area
- Living area range: 2500-3000 null
Property
Parking
- Total spaces: 12
- Parking features: Private
- Has garage: Yes
Accessibility
- Accessibility features: 32 Inch Min Doors, Multiple Entrances, Parking
Features
- Patio & porch: Deck
- Exterior features: Landscaped
- Pool features: None
- Water view: Direct
- On waterfront: Yes
- Waterfront features: Direct, River
- Body of water: Niagara River
Lot
- Size: 0.69 Acres
- Features: Irregular Lot, Marina, Library, Place Of Worship, School, Waterfront, Clear View
Details
- Parcel number: 642390050
Construction
Type & style
- Home type: SingleFamily
- Architectural style: Bungalow
- Property subtype: Single Family Residence
Materials
- Brick, Stucco (Plaster)
- Foundation: Poured Concrete
- Roof: Asphalt Shingle
Utilities & green energy
- Sewer: Septic
- Utilities for property: Cell Services, Electricity Connected
Community & HOA
Location
- Region: Fort Erie
Financial & listing details
- Annual tax amount: C$6,900
- Date on market: 8/25/2026
Price history
Price history is unavailable.
Public tax history
Tax history is unavailable.
Climate risks
Neighborhood: Fort Erie


Similar homes
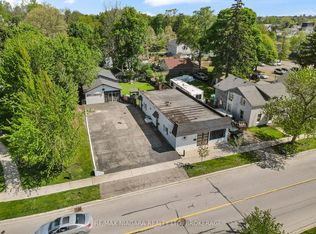
- C$890,0005 bd3 ba-- sqft197 Catherine St, Fort Erie, ON L2A 2J4For Sale
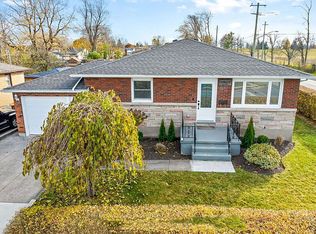 MLS ID #X13093364, KELLER WILLIAMS REFERRED URBAN REALTY. TRREB
 - C$479,0004 bd2 ba-- sqft17 Goderich St, Fort Erie, ON L2A 3M3For Sale
 MLS ID #X13670646, HOMELIFE/MIRACLE REALTY LTD. TRREB
 - C$1,050,0004 bd4 ba-- sqft1887 Dominion Rd, Fort Erie, ON L0S 1N0For Sale
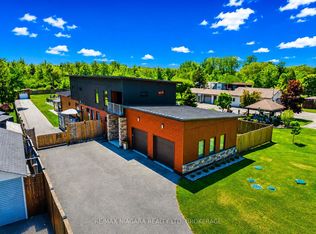 MLS ID #X13013032, RE/MAX NIAGARA REALTY LTD, BROKERAGE. TRREB
 - C$799,9004 bd4 ba-- sqft1018 Kerby St, Fort Erie, ON L2A 0B9For Sale
 MLS ID #X13552142, RE/MAX NIAGARA REALTY LTD, BROKERAGE. TRREB
