Truly unique opportunity for homeowners, investors, or entrepreneurs. An ideal opportunity for a home based business. This versatile property features an owner-occupied unit plus two additional residential units, offering flexible living and income potential. The spacious owner's unit boasts exclusive access to a full basement spanning the entire building, providing exceptional storage or workspace options. Meanwhile, the two additional residential units are currently vacant, allowing for immediate occupancy or tenant selection. Adding to the appeal, the existing zoning (RM1-595) permits the operation of a small business from the front unit, making this an ideal setup for those seeking a live-work opportunity. At the rear of the property, you'll find a large detached structure that includes a covered porch, a workshop, and plenty of additional storage space perfect for hobbyists, entrepreneurs, or those simply needing extra room. It also has a separate electrical service and a Plug hook up for an RV. Located just a short walk from the Niagara River Parkway and the Friendship Trail, outdoor enthusiasts will love the easy access to scenic trails and waterfront activities. Plus, with proximity to shopping, restaurants, and convenient QEW access, everyday needs and commuting are a breeze. Don't miss this rare opportunity to own a multi-functional property in a prime location! Roof shingles on the garage / shop are less than 5 years old. Specific zoning (RM1-595) permits a Take-out Restaurant Use shall be limited to selling ready-to-eat items that do not require commercial kitchen equipment, such as coffee, tea, ice cream, muffins, and cookies prepared off-site.
For sale
C$424,900
61 Queen St, Fort Erie, ON L2A 1T7
3beds
3baths
Single Family Residence
Built in ----
8,712 Square Feet Lot
$-- Zestimate®
C$--/sqft
C$-- HOA
What's special
Owner-occupied unitLarge detached structureCovered porch
- 102 days
- 14
- 2
Zillow last checked:
Listing updated:
Listed by:
RE/MAX NIAGARA REALTY LTD, BROKERAGE
Source: TRREB,MLS®#: X13511834 Originating MLS®#: Niagara Association of REALTORS
Originating MLS®#: Niagara Association of REALTORSFacts & features
Interior
Bedrooms & bathrooms
- Bedrooms: 3
- Bathrooms: 3
Bedroom
- Level: Main
- Dimensions: 2.8 x 2.16
Bedroom
- Level: Main
- Dimensions: 3 x 2.75
Bedroom
- Level: Main
- Dimensions: 3.9 x 2.79
Bathroom
- Level: Main
- Dimensions: 3.55 x 2.79
Bathroom
- Level: Main
- Dimensions: 1.4 x 0.85
Bathroom
- Level: Basement
- Dimensions: 3.56 x 1.74
Bathroom
- Level: Main
- Dimensions: 1.96 x 1.66
Den
- Level: Main
- Dimensions: 2.13 x 1.85
Kitchen
- Level: Main
- Dimensions: 2.75 x 3.84
Kitchen
- Level: Main
- Dimensions: 3.94 x 1.84
Kitchen
- Level: Main
- Dimensions: 1.67 x 1.68
Laundry
- Level: Main
- Dimensions: 4.99 x 1.5
Living room
- Level: Main
- Dimensions: 4.92 x 1.67
Living room
- Level: Main
- Dimensions: 4 x 3.1
Living room
- Level: Main
- Dimensions: 2.76 x 2.73
Other
- Level: Basement
- Dimensions: 2.43 x 3.6
Other
- Level: Basement
- Dimensions: 3.78 x 3
Sunroom
- Level: Main
- Dimensions: 4.74 x 3.43
Utility room
- Level: Basement
- Dimensions: 8.05 x 7.95
Workshop
- Level: Main
- Dimensions: 9.88 x 7.1
Workshop
- Level: Main
- Dimensions: 4.8 x 3.55
Heating
- Forced Air, Gas
Cooling
- Central Air
Appliances
- Included: Water Heater
Features
- Water Meter, Storage
- Basement: Full,Partially Finished
- Has fireplace: No
Interior area
- Living area range: 1500-2000 null
Property
Parking
- Total spaces: 11
- Parking features: Private Triple
- Has garage: Yes
Features
- Exterior features: Landscaped, Paved Yard, Landscape Lighting
- Pool features: None
Lot
- Size: 8,712 Square Feet
- Features: Level, Marina, Park, Place Of Worship, River/Stream
- Topography: Flat,Level,Open Space
Details
- Additional structures: Workshop, Storage
- Parcel number: 642210068
Construction
Type & style
- Home type: SingleFamily
- Architectural style: Bungalow
- Property subtype: Single Family Residence
Materials
- Vinyl Siding
- Foundation: Concrete
- Roof: Flat
Utilities & green energy
- Sewer: Sewer
Community & HOA
Location
- Region: Fort Erie
Financial & listing details
- Annual tax amount: C$3,511
- Date on market: 7/2/2026
Price history
Price history is unavailable.
Public tax history
Tax history is unavailable.
Climate risks
Neighborhood: Fort Erie


Similar homes
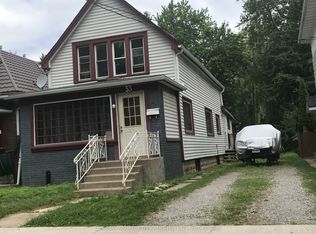
- C$460,0004 bd2 ba-- sqft53 Archange St, Fort Erie, ON L2A 3K6For Sale
 MLS ID #X13747510, REAL BROKER ONTARIO LTD.. TRREB
 - C$399,9003 bd1 ba-- sqft3 Osborne St, Fort Erie, ON L2A 3X8For Sale
 MLS ID #X13800758, RE/MAX NIAGARA REALTY LTD, BROKERAGE. TRREB
 - C$482,0004 bd1 ba-- sqft244 North St, Fort Erie, ON L2A 3R8For Sale
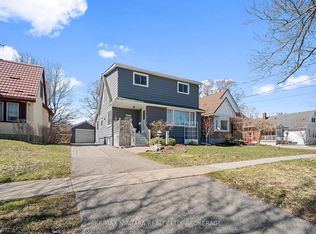 MLS ID #X13426958, RE/MAX NIAGARA REALTY LTD, BROKERAGE. TRREB
 - C$435,0003 bd2 ba-- sqft62 Lillian Pl, Fort Erie, ON L2A 5M2For Sale
 MLS ID #X13795864, ROYAL LEPAGE NRC REALTY. TRREB
