Attention Investors: exceptional duplex with immediate income potential! Unlock a lucrative real estate opportunity with this side-by-side duplex generating a combined rental potential of $4,200/month. The front unit is presently rented to provide immediate cash flow, while the back unit is vacant, which is perfect for finding your own tenant or moving in yourself! Unit 1 (Front - Rented): Generous 1,400 sqft. family-friendly layout. Features a main-floor bedroom with a 3-piece ensuite, two additional upper-level bedrooms, a full second-floor bath, second-floor laundry hookups, a cozy fireplace, and an efficient gas furnace. Unit 2 (Back - Vacant): Modern and functional 1,100 sqft. layout. Includes a main-floor bedroom with a 3-piece ensuite, two upper bedrooms, a full bath, kitchen laundry, climate-controlled air conditioning, an energy-efficient heat pump, and direct access to a large, shared backyard with a storage shed. Dedicated parking spaces for each unit plus extra parking on a quiet street. Located just steps from the picturesque Niagara River and its scenic trails. Enjoy a perfect lifestyle balance with local shops and dining nearby, plus effortless commuting just minutes from the QEW and the Peace Bridge. Don't miss out on this versatile property - book your private tour today!
For sale
C$595,000
245 Stanton St, Fort Erie, ON L2A 3N8
4beds
4baths
Duplex
Built in ----
-- sqft lot
$-- Zestimate®
C$--/sqft
C$-- HOA
What's special
Two additional upper-level bedroomsFull second-floor bathSecond-floor laundry hookupsCozy fireplaceEfficient gas furnaceTwo upper bedroomsKitchen laundry
- 47 days
- 5
- 0
Zillow last checked:
Listing updated:
Listed by:
REVEL Realty Inc., Brokerage
Source: TRREB,MLS®#: X13744480 Originating MLS®#: Niagara Association of REALTORS
Originating MLS®#: Niagara Association of REALTORSFacts & features
Interior
Bedrooms & bathrooms
- Bedrooms: 4
- Bathrooms: 4
Primary bedroom
- Level: Main
- Dimensions: 3.28 x 3.66
Bedroom
- Level: Second
- Dimensions: 2.51 x 4.65
Bedroom
- Level: Second
- Dimensions: 4.29 x 2.82
Bedroom
- Level: Second
- Dimensions: 3.33 x 3.66
Bedroom
- Level: Second
- Dimensions: 4.04 x 3.63
Bathroom
- Level: Main
- Dimensions: 0.61 x 1.37
Bathroom
- Level: Second
- Dimensions: 1.52 x 1.83
Bathroom
- Level: Second
- Dimensions: 1.52 x 1.83
Bathroom
- Level: Main
- Dimensions: 0.61 x 1.37
Other
- Level: Main
- Dimensions: 3.89 x 3.48
Kitchen
- Level: Main
- Dimensions: 4.37 x 3.78
Kitchen
- Level: Main
- Dimensions: 3.84 x 4.09
Living room
- Level: Main
- Dimensions: 6.12 x 3.48
Living room
- Level: Main
- Dimensions: 6.48 x 3.63
Heating
- Forced Air, Gas
Cooling
- Wall Unit(s)
Features
- None
- Basement: Partially Finished
- Has fireplace: No
Interior area
- Living area range: 2500-3000 null
Property
Parking
- Total spaces: 3
- Parking features: Private Triple
Features
- Stories: 2
- Pool features: None
Lot
- Size: 5,626 Square Feet
Details
- Parcel number: 642220190
Construction
Type & style
- Home type: MultiFamily
- Property subtype: Duplex
Materials
- Vinyl Siding
- Foundation: Concrete Block
- Roof: Asphalt Shingle
Utilities & green energy
- Sewer: Sewer
Community & HOA
Location
- Region: Fort Erie
Financial & listing details
- Annual tax amount: C$3,032
- Date on market: 9/4/2026
Price history
Price history is unavailable.
Public tax history
Tax history is unavailable.
Climate risks
Neighborhood: Fort Erie


Similar homes
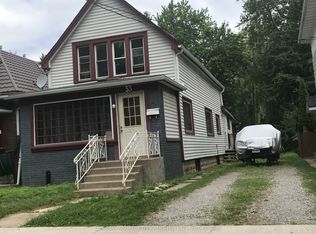
- C$646,0004 bd2 ba-- sqft166 North St, Fort Erie, ON L2A 3R7For Sale
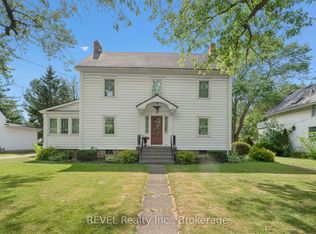 MLS ID #X13568098, REVEL Realty Inc., Brokerage. TRREB
 - C$539,9003 bd2 ba-- sqft272 High St, Fort Erie, ON L2A 3R3For Sale
 MLS ID #X13727948, REVEL Realty Inc., Brokerage. TRREB
 - C$599,0006 bd2 ba-- sqft242 Henrietta St, Fort Erie, ON L2A 2K7For Sale
 MLS ID #X13679970, ROYAL LEPAGE NRC REALTY. TRREB
 - C$569,9007 bd3 ba-- sqft233 Jarvis St #231, Fort Erie, ON L2A 2S7For Sale
 MLS ID #X13594460, ROYAL LEPAGE NRC REALTY. TRREB
