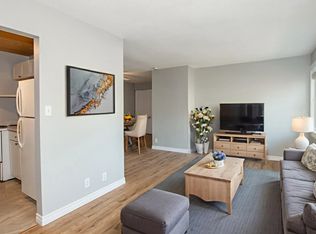
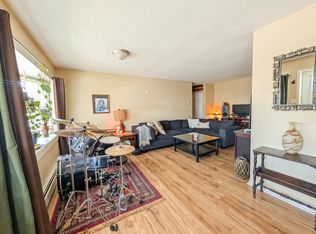
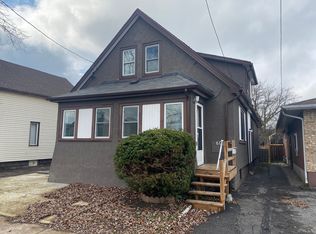
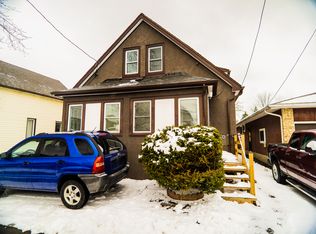
Excellent Duplex Investment Opportunity in Welland!Welcome to 97 Deere Street, a fantastic opportunity for investors, extended families, or buyers looking to live in one unit while generating rental income from the other. This well-maintained duplex features two completely separate apartments, each offering 2 bedrooms and 1 full bathroom with comfortable and functional living space.Both apartments have their own convenient ground-level entrance, providing excellent privacy and independence for each occupant. Each unit also has its own private washer and dryer, eliminating the need to share laundry facilities. With 4 dedicated parking spaces, parking is convenient for both units and their guests.The property is located in an established Welland neighbourhood, close to a wide variety of everyday amenities including schools, grocery stores, pharmacies, restaurants, parks and public transportation. Welland Hospital, Niagara College's Welland Campus, Seaway Mall and the Welland Recreational Canal are all just a short drive away.Enjoy convenient access to Highway 406 and major Niagara routes, making commuting to St. Catharines, Niagara Falls and surrounding communities easy.Whether you're an investor looking to add a solid duplex to your portfolio, an owner-occupant wanting rental income, or a family looking for separate living accommodations, 97 Deere Street offers an excellent combination of flexibility, privacy, parking and convenience.
For sale
C$599,000
97 Deere St, Welland, ON L3B 2L7
4beds
2baths
Duplex
Built in ----
-- sqft lot
$-- Zestimate®
C$--/sqft
C$-- HOA
What's special
Two completely separate apartments
- 1 day
- 2
- 0
Zillow last checked:
Listing updated:
Listed by:
EXP REALTY
Source: TRREB,MLS®#: X13789852 Originating MLS®#: Niagara Association of REALTORS
Originating MLS®#: Niagara Association of REALTORSFacts & features
Interior
Bedrooms & bathrooms
- Bedrooms: 4
- Bathrooms: 2
Bedroom
- Level: Main
- Dimensions: 3.72 x 2.74
Bedroom
- Level: Main
- Dimensions: 3.08 x 3.96
Bedroom
- Level: Main
- Dimensions: 3.08 x 4.15
Bedroom 2
- Level: Main
- Dimensions: 4.39 x 1.95
Bathroom
- Level: Main
- Dimensions: 0 x 0
Bathroom
- Level: Main
- Dimensions: 0 x 0
Kitchen
- Level: Main
- Dimensions: 4.27 x 4.39
Kitchen
- Level: Main
- Dimensions: 3.18 x 4.88
Living room
- Level: Main
- Dimensions: 4.27 x 4.15
Living room
- Level: Main
- Dimensions: 4.79 x 3.2
Heating
- Forced Air, Gas
Cooling
- None
Features
- In-Law Capability, Primary Bedroom - Main Floor
- Basement: Partial,Unfinished
- Has fireplace: No
Interior area
- Living area range: 1500-2000 null
Property
Parking
- Total spaces: 4
Features
- Pool features: None
Lot
- Size: 3,850 Square Feet
Details
- Parcel number: 644060080
Construction
Type & style
- Home type: MultiFamily
- Architectural style: Bungalow
- Property subtype: Duplex
Materials
- Vinyl Siding
- Foundation: Concrete
- Roof: Asphalt Shingle
Utilities & green energy
- Sewer: Sewer
Community & HOA
Location
- Region: Welland
Financial & listing details
- Annual tax amount: C$2,615
- Date on market: 9/16/2026
Price history
Price history is unavailable.
Public tax history
Tax history is unavailable.
Climate risks
Neighborhood: L3B
Similar homes
- C$584,5004 bd3 ba-- sqft217 Louise St, Welland, ON L3B 1T2For Sale
 MLS ID #X13798180, LPT REALTY. TRREB
 - C$599,9004 bd4 ba-- sqft75 State St, Welland, ON L3B 4K6For Sale
 MLS ID #X13777316, Royal LePage RCR Realty. TRREB
 - C$449,9004 bd3 ba-- sqft267 McAlpine Ave S, Welland, ON L3B 1T8For Sale
 MLS ID #X13671236, ROYAL LEPAGE NRC REALTY. TRREB
 - C$649,9003 bd3 ba-- sqft60 Gladys Ave, Welland, ON L3B 1G3For Sale
 MLS ID #X13798664, COLDWELL BANKER ADVANTAGE REAL ESTATE INC, BROKERAGE. TRREB
