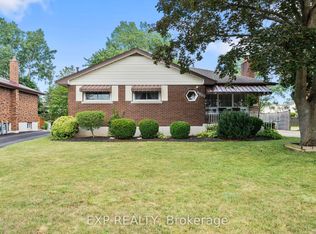
PRIME NIAGARA FALLS LOCATION! Welcome to 6304 Finlay Avenue, a charming 1.5-storey detached home ideally located just minutes from Niagara Falls' world-famous attractions, entertainment, restaurants and more. Situated on an impressive 75' x 40' lot, this property offers excellent potential for homeowners, investors or those looking to own in the heart of Niagara Falls. The home features 4 bedrooms, 2 baths and a finished basement with separate entrance, providing plenty of space and flexibility for a growing family or investment-minded buyer. The generous lot offers ample outdoor space and exciting future possibilities. With its fantastic location, oversized frontage and versatile layout, this property presents an excellent opportunity.
For sale
C$599,900
6304 Finlay Ave, Niagara Falls, ON L2G 4C5
4beds
2baths
Single Family Residence
Built in ----
3,015 Square Feet Lot
$-- Zestimate®
C$--/sqft
C$-- HOA
What's special
Oversized frontageVersatile layout
- 1 day |
- 7 |
- 0 |
Zillow last checked:
Listing updated:
Listed by:
EXP REALTY
Source: TRREB,MLS®#: X13708758 Originating MLS®#: Niagara Association of REALTORS
Originating MLS®#: Niagara Association of REALTORSFacts & features
Interior
Bedrooms & bathrooms
- Bedrooms: 4
- Bathrooms: 2
Bedroom
- Level: Second
- Dimensions: 4.75 x 3.66
Bedroom
- Level: Main
- Dimensions: 3.11 x 2.34
Bedroom
- Level: Main
- Dimensions: 3.11 x 3.05
Bedroom
- Level: Main
Bedroom
- Level: Basement
- Dimensions: 3.66 x 3.05
Kitchen
- Level: Main
- Dimensions: 3.35 x 3.73
Laundry
- Level: Basement
- Dimensions: 2.69 x 2.24
Living room
- Level: Second
- Dimensions: 4.06 x 3.58
Living room
- Level: Main
- Dimensions: 3.43 x 4.83
Recreation
- Level: Basement
- Dimensions: 3.23 x 5.79
Heating
- Forced Air, Gas
Cooling
- Central Air
Features
- None
- Basement: Finished,Separate Entrance
- Has fireplace: No
Interior area
- Living area range: 1100-1500 null
Video & virtual tour
Property
Parking
- Total spaces: 2
Features
- Stories: 1.5
- Pool features: None
Lot
- Size: 3,015 Square Feet
Details
- Parcel number: 643500204
Construction
Type & style
- Home type: SingleFamily
- Property subtype: Single Family Residence
Materials
- Vinyl Siding
- Foundation: Concrete Block
- Roof: Asphalt Shingle
Utilities & green energy
- Sewer: Sewer
Community & HOA
Location
- Region: Niagara Falls
Financial & listing details
- Tax assessed value: C$180,000
- Annual tax amount: C$3,148
- Date on market: 8/25/2026
Price history
Price history is unavailable.
Public tax history
Tax history is unavailable.
Climate risks
Neighborhood: Orchard
Nearby schools
GreatSchools rating
- 4/10Harry F Abate Elementary SchoolGrades: 2-6Distance: 2.4 mi
- 3/10Gaskill Preparatory SchoolGrades: 7-8Distance: 3.3 mi
- 3/10Niagara Falls High SchoolGrades: 9-12Distance: 4.2 mi
- C$2,4954 bd2 ba-- sqft5810 Symmes St, Niagara Falls, ON L2G2G3For Rent

- C$699,9005 bd2 ba-- sqft5857 Murray St, Niagara Falls, ON L2G2J9For Sale
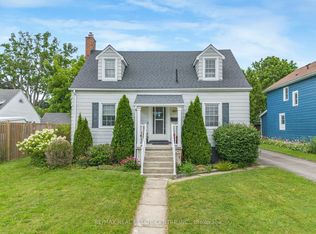
- C$499,9002 bd1 ba-- sqft5916 Murray St, Niagara Falls, ON L2G2J8For Sale
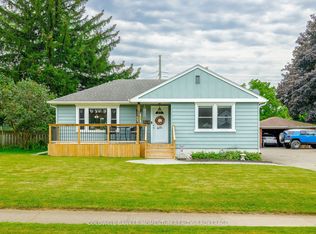
- C$650,0004 bd2 ba878 sqft5781 Dixon St, Niagara Falls, ON L2G2L2Sold
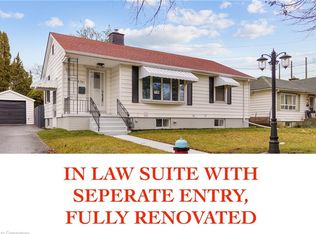
- C$469,9003 bd2 ba-- sqft5939 Symmes St, Niagara Falls, ON L2G2G4For Sale
- C$--1 bd2 ba1.8k sqft5789 Robinson St, Niagara Falls, ON L2G2B3Off Market
- C$479,0002 bd2 ba-- sqft5759 Robinson St, Niagara Falls, ON L2G2B3For Sale
- C$16,000 sqft5602 Robinson St, Niagara Falls, ON L2G2A8Lot/Land
Similar homes
- C$643,0004 bd2 ba-- sqft7142 Rosseau Pl, Niagara Falls, ON L2J 3V2For Sale
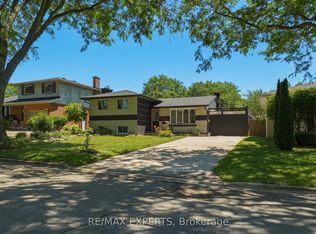 MLS ID #X13707698, RE/MAX EXPERTS. TRREB
 - C$514,9004 bd2 ba-- sqft5028 Gage Ct, Niagara Falls, ON L2E 7B5For Sale
 MLS ID #X13696988, EXP REALTY. TRREB
 - C$549,9996 bd3 ba-- sqft6564 Level Ave, Niagara Falls, ON L2G 4B7For Sale
 MLS ID #X13635564, EXP REALTY. TRREB
 - C$539,9004 bd2 ba-- sqft8800 Champlain Dr, Niagara Falls, ON L2G 6Y6For Sale
 MLS ID #X13697378, EXP REALTY. TRREB
 - C$548,0005 bd2 ba-- sqft5568 Drummond Rd, Niagara Falls, ON L2G 4L3For SaleMLS ID #X13683874, BOLDT REALTY INC., BROKERAGE. TRREB
- C$629,0004 bd3 ba-- sqft7430 Alex Ave, Niagara Falls, ON L2G 7V1For SaleMLS ID #X13470292, EXP REALTY. TRREB
- C$469,9003 bd2 ba-- sqft5939 Symmes St, Niagara Falls, ON L2G 2G4For SaleMLS ID #X13608538, EXP REALTY. TRREB
- C$643,0003 bd2 ba-- sqft5904 Prospect St, Niagara Falls, ON L2G 1G8For SaleMLS ID #X13568644, EXP REALTY. TRREB
- C$749,0005 bd2 ba1.3k sqft7032 Kelly Dr, Niagara Falls, ON L2H 3J9For SaleMLS ID #40857154, Jerry Hendriks, Broker of Record, RE/MAX Hendriks Team Realty. ITSO
- C$475,0004 bd2 ba-- sqft5583 Hillsdale Ave, Niagara Falls, ON L2G 4T8For SaleMLS ID #X13661316, RE/MAX EXPERTS. TRREB
- C$568,0003 bd3 ba-- sqft5672 Dorchester Rd #28, Niagara Falls, ON L2G 5S2For SaleMLS ID #X13541580, EXP REALTY. TRREB
- C$550,0003 bd2 ba-- sqft3938 Main St, Niagara Falls, ON L2G 6B6For SaleMLS ID #X13631246, EXP REALTY. TRREB
- C$614,9004 bd2 ba-- sqft7859 Mulhern St, Niagara Falls, ON L2H 1B6For SaleMLS ID #X13431154, REVEL Realty Inc., Brokerage. TRREB
- C$520,0003 bd1 ba-- sqft5932 Carlton Ave, Niagara Falls, ON L2G 5J5For SaleMLS ID #X13452826, EXP REALTY. TRREB
- C$629,9005 bd2 ba-- sqft16 Loraine Dr, Saint Catharines, ON L2P 3N8For SaleMLS ID #X13709992, TRIMAXX REALTY LTD.. TRREB
- C$599,9904 bd2 ba-- sqft23 Rannie Ct, Thorold, ON L2V 4X2For SaleMLS ID #X13675040, SPARK REALTY INC.. TRREB
- C$699,0004 bd2 ba-- sqft6025 Belaire Ave, Niagara Falls, ON L2H 1V1For SaleMLS ID #X13636756, LPT REALTY. TRREB
- C$659,9993 bd2 ba-- sqft4333 Southerland Ct, Niagara Falls, ON L2G 7W4For SaleMLS ID #X13613920, BOLDT REALTY INC., BROKERAGE. TRREB
- C$449,0003 bd2 ba-- sqft6376 Ash St, Niagara Falls, ON L2G 2H5For SaleMLS ID #X13056030, EXP REALTY. TRREB
- C$819,9004 bd3 ba-- sqft8736 Angie Dr, Niagara Falls, ON L2H 0H9For SaleMLS ID #X13686642, EXP REALTY. TRREB
