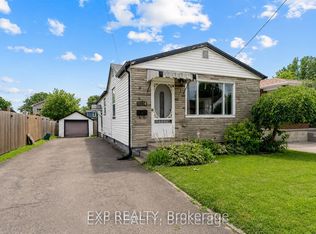
Located in the heart of the city, this bright and well-maintained backsplit offers the perfect blend of comfort, convenience, and value. Just steps from public transit, shopping, and everyday amenities, this home is an excellent opportunity for first-time buyers, investors, or anyone looking to settle into a well-connected, family-friendly neighbourhood. Ideally situated minutes from Niagara Falls, major attractions, the QEW, and Highway 420, you'll enjoy easy access to schools, parks, restaurants, banks, and entertainment. The home boasts great curb appeal and a light-filled, updated interior with large windows throughout the main floor. The functional layout includes two spacious bedrooms and a 3-piece bath on the upper level. The lower level features a versatile bonus room with walkout access to the backyard, along with an additional bedroom and 3-piece bath, perfect for guests or extended family. The finished basement offers a generous rec room, laundry area, and one of two fireplaces, with the second located in the cozy family room. Step outside to enjoy a fully fenced yard complete with an inground pool, creating your own private outdoor retreat. With income potential, modern updates, and an unbeatable location, this property delivers exceptional value and everyday convenience.
For sale
Street View
C$449,000
6376 Ash St, Niagara Falls, ON L2G 2H5
3beds
2baths
Single Family Residence
Built in ----
4,800 Square Feet Lot
$-- Zestimate®
C$--/sqft
C$-- HOA
What's special
Bright and well-maintained backsplitGreat curb appealLight-filled updated interiorTwo spacious bedroomsLaundry areaTwo fireplacesCozy family room
- 121 days
- 28
- 0
Zillow last checked:
Listing updated:
Listed by:
EXP REALTY
Source: TRREB,MLS®#: X13056030 Originating MLS®#: Toronto Regional Real Estate Board
Originating MLS®#: Toronto Regional Real Estate BoardFacts & features
Interior
Bedrooms & bathrooms
- Bedrooms: 3
- Bathrooms: 2
Primary bedroom
- Level: Second
- Dimensions: 3.61 x 3
Bedroom
- Level: Lower
- Dimensions: 3.61 x 2.72
Bedroom
- Level: Second
- Dimensions: 2.84 x 3.45
Bathroom
- Level: Lower
- Dimensions: 2.06 x 2.34
Bathroom
- Level: Second
- Dimensions: 2.54 x 2.01
Dining room
- Level: Main
- Dimensions: 3.43 x 2.82
Family room
- Level: Basement
- Dimensions: 6.58 x 4.22
Foyer
- Level: Main
- Dimensions: 1.52 x 0.84
Kitchen
- Level: Main
- Dimensions: 2.87 x 3.2
Laundry
- Level: Basement
- Dimensions: 2.87 x 2.62
Living room
- Level: Main
- Dimensions: 3.58 x 6.43
Recreation
- Level: Lower
- Dimensions: 2.84 x 4.22
Utility room
- Level: Basement
- Dimensions: 2.54 x 2.62
Heating
- Forced Air, Gas
Cooling
- Central Air
Features
- None
- Basement: Full,Finished,Walk-Out Access
- Has fireplace: No
- Fireplace features: Recreation Room, Living Room
Interior area
- Living area range: 700-1100 null
Video & virtual tour
Property
Parking
- Total spaces: 2
- Parking features: Private
Features
- Has private pool: Yes
- Pool features: In Ground
Lot
- Size: 4,800 Square Feet
- Features: Hospital, Park, Public Transit, Place Of Worship, School
Details
- Parcel number: 643570050
Construction
Type & style
- Home type: SingleFamily
- Property subtype: Single Family Residence
Materials
- Brick, Aluminum Siding
- Foundation: Poured Concrete
- Roof: Asphalt Shingle
Utilities & green energy
- Sewer: Sewer
Community & HOA
Location
- Region: Niagara Falls
Financial & listing details
- Tax assessed value: C$206,000
- Annual tax amount: C$3,394
- Date on market: 4/29/2026
Price history
Price history is unavailable.
Public tax history
Tax history is unavailable.
Climate risks
Neighborhood: Corwin
Similar homes
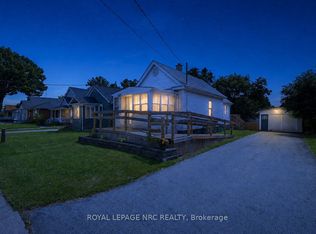
- C$459,9002 bd3 ba-- sqft5958 Summer St, Niagara Falls, ON L2G 1M3For Sale
 MLS ID #X13454742, EXP REALTY. TRREB

 - C$475,0004 bd2 ba-- sqft5583 Hillsdale Ave, Niagara Falls, ON L2G 4T8For Sale
 MLS ID #X13661316, RE/MAX EXPERTS. TRREB
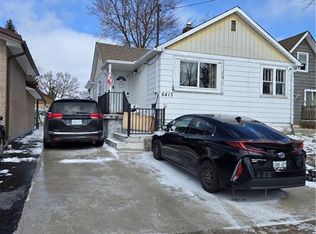
 - C$309,9002 bd1 ba-- sqft6344 Ash St, Niagara Falls, ON L2G 2H5For Sale
 MLS ID #X13545636, EXP REALTY. TRREB
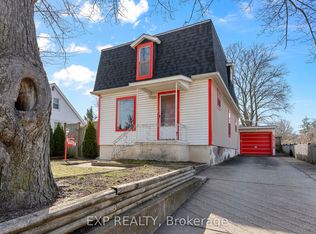
 - C$599,9004 bd2 ba-- sqft6304 Finlay Ave, Niagara Falls, ON L2G 4C5For Sale
 MLS ID #X13708758, EXP REALTY. TRREB
