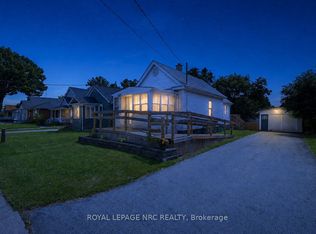

Looking for an affordable detached home in Niagara Falls under $350,000? Whether you're a first-time home buyer, an investor, or looking to downsize, this 2-bedroom bungalow is a practical opportunity to get into the market while enjoying the privacy and freedom of detached living. Set on a 40 x 120 ft lot, this well-maintained home offers approximately 910 sq ft of functional, single-level living with an unfinished basement for storage. The carpet-free main floor features a living room with vaulted/cathedral ceiling, a cozy freestanding gas fireplace, a practical white kitchen with all appliances including dishwasher, and a 4-piece bathroom. It's a low-maintenance, move-in ready layout that works well as a starter home or an investment rental. One of the two bedrooms is currently set up as a convenient main-floor laundry room. Keep it as-is and enjoy easy one-level laundry, or move the laundry to the basement to restore the full second bedroom - whichever suits how you live.The unfinished basement provides generous storage and the added convenience of a separate entrance. Outside, the backyard is fully fenced, offering a private space for pets, gardening, or everyday use, while a detached garage and parking for multiple vehicles add everyday convenience. Ideally located close to schools, Lundy's Lane shopping, public transit, and everyday amenities, this home offers comfort today with the opportunity to update and personalize over time. Detached. Fenced yard. Garage. Under $320K.
For sale
C$309,900
6344 Ash St, Niagara Falls, ON L2G 2H5
2beds
1baths
Single Family Residence
Built in ----
4,800 Square Feet Lot
$-- Zestimate®
C$--/sqft
C$-- HOA
What's special
Carpet-free main floorCozy freestanding gas fireplaceMain-floor laundry roomDetached garageParking for multiple vehicles
- 50 days
- 182
- 11
Zillow last checked:
Listing updated:
Listed by:
EXP REALTY
Source: TRREB,MLS®#: X13545636 Originating MLS®#: Niagara Association of REALTORS
Originating MLS®#: Niagara Association of REALTORSFacts & features
Interior
Bedrooms & bathrooms
- Bedrooms: 2
- Bathrooms: 1
Bedroom
- Level: Main
- Dimensions: 4.89 x 2.55
Bedroom 2
- Level: Main
- Dimensions: 4.23 x 2.35
Kitchen
- Level: Main
- Dimensions: 3.47 x 3.44
Living room
- Level: Main
- Dimensions: 5.37 x 5.94
Other
- Level: Basement
- Dimensions: 6.9 x 5.7
Utility room
- Level: Basement
- Dimensions: 4.06 x 5.7
Heating
- Forced Air, Gas
Cooling
- Central Air
Features
- Primary Bedroom - Main Floor
- Flooring: Carpet Free
- Basement: Unfinished
- Has fireplace: Yes
- Fireplace features: Living Room, Free Standing
Interior area
- Living area range: 700-1100 null
Video & virtual tour
Property
Parking
- Total spaces: 4
- Parking features: Garage
- Has garage: Yes
Features
- Pool features: None
Lot
- Size: 4,800 Square Feet
- Features: Park, Place Of Worship, Public Transit, School Bus Route, School, Fenced Yard, Rectangular Lot
Details
- Additional structures: Fence - Full
- Parcel number: 643570046
Construction
Type & style
- Home type: SingleFamily
- Architectural style: Bungalow
- Property subtype: Single Family Residence
Materials
- Stone, Vinyl Siding
- Foundation: Block
- Roof: Asphalt Shingle
Utilities & green energy
- Sewer: Sewer
Community & HOA
Location
- Region: Niagara Falls
Financial & listing details
- Annual tax amount: C$2,537
- Date on market: 7/9/2026
Price history
Price history is unavailable.
Public tax history
Tax history is unavailable.
Climate risks
Neighborhood: Corwin
Similar homes
- C$449,0003 bd2 ba-- sqft6376 Ash St, Niagara Falls, ON L2G 2H5For SaleMLS ID #X13056030, EXP REALTY. TRREB
- C$299,9002 bd1 ba-- sqft47 Battle St, Thorold, ON L2V 3W4For Sale
 MLS ID #X13717706, EXP REALTY. TRREB
 - C$299,9004 bd2 ba-- sqft4754 1st Ave, Niagara Falls, ON L2E 4G7For Sale
 MLS ID #X13636960, RE/MAX SKYWAY REALTY INC.. TRREB
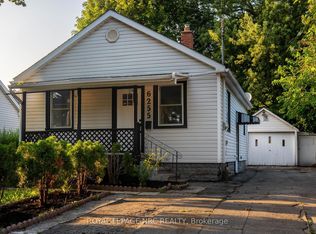
 - C$459,9003 bd2 ba-- sqft6255 Culp St, Niagara Falls, ON L2G 2C2For Sale
 MLS ID #X13703764, ROYAL LEPAGE NRC REALTY. TRREB
