Located on a quiet street in Niagara Falls, this home is close to local parks, schools, major highways, and everyday amenities, with plenty of practical updates already taken care of. The main floor offers a bright living room, eat-in kitchen, two bedrooms, and a full bathroom, with brand-new carpet in the living room and both bedrooms. The basement, recently waterproofed, includes a new 3-piece bathroom completed in 2026, with the remaining spacious area mostly unfinished and ready for future development. Outside, the long driveway provides parking for three cars and leads to a large detached 1.5-car garage, offering additional parking, storage, or workshop space. The furnace, central air conditioner, and hot water tank were all replaced in 2026. A practical option for first-time buyers, single professionals, or downsizers looking for a well-located home with important updates already completed.
For sale
C$399,900
6168 Churchill St, Niagara Falls, ON L2G 2X3
2beds
2baths
Single Family Residence
Built in ----
4,000 Square Feet Lot
$-- Zestimate®
C$--/sqft
C$-- HOA
What's special
Eat-in kitchen
- 1 day |
- 17 |
- 3 |
Zillow last checked:
Listing updated:
Listed by:
BOSLEY REAL ESTATE LTD.,
Source: TRREB,MLS®#: X13658632 Originating MLS®#: Niagara Association of REALTORS
Originating MLS®#: Niagara Association of REALTORSFacts & features
Interior
Bedrooms & bathrooms
- Bedrooms: 2
- Bathrooms: 2
Bedroom
- Level: Main
- Dimensions: 3.61 x 3.07
Bedroom 2
- Level: Main
- Dimensions: 3 x 2.46
Bathroom
- Level: Main
- Dimensions: 2.01 x 1.6
Bathroom
- Level: Basement
- Dimensions: 2.13 x 1.09
Kitchen
- Level: Main
- Dimensions: 3.58 x 2.39
Laundry
- Level: Basement
- Dimensions: 2.03 x 4.5
Living room
- Level: Main
- Dimensions: 4.72 x 3.61
Recreation
- Level: Basement
- Dimensions: 6.68 x 3.12
Heating
- Forced Air, Gas
Cooling
- Central Air
Features
- None
- Basement: Full,Partially Finished
- Has fireplace: No
Interior area
- Living area range: 700-1100 null
Property
Parking
- Total spaces: 4
- Parking features: Garage
- Has garage: Yes
Features
- Pool features: None
Lot
- Size: 4,000 Square Feet
Details
- Parcel number: 643750145
Construction
Type & style
- Home type: SingleFamily
- Architectural style: Bungalow
- Property subtype: Single Family Residence
Materials
- Vinyl Siding
- Foundation: Poured Concrete
- Roof: Shingle
Utilities & green energy
- Sewer: Sewer
Community & HOA
Location
- Region: Niagara Falls
Financial & listing details
- Annual tax amount: C$2,413
- Date on market: 8/10/2026
Price history
Price history is unavailable.
Public tax history
Tax history is unavailable.
Climate risks
Neighborhood: Hennepin
Nearby schools
GreatSchools rating
- 4/10Harry F Abate Elementary SchoolGrades: 2-6Distance: 3.1 mi
- 3/10Gaskill Preparatory SchoolGrades: 7-8Distance: 3.9 mi
- 3/10Niagara Falls High SchoolGrades: 9-12Distance: 4.8 mi
- C$430,0002 bd2 ba770 sqft6176 Churchill St, Niagara Falls, ON L2G2X3Sold

- C$399,9992 bd1 ba-- sqft6167 Skinner St, Niagara Falls, ON L2G2Y4For Sale

- C$465,0003 bd2 ba-- sqft6183 Skinner St, Niagara Falls, ON L2G2Y4For Sale

- C$2,0992 bd1 ba-- sqft6159 Churchill St, Niagara Falls, ON L2G2X2For Rent
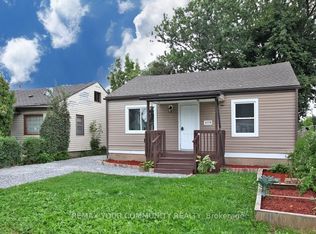
- C$--2 bd1 ba-- sqft6151 Churchill St, Niagara Falls, ON L2G2X2Off Market
- C$469,9002 bd2 ba-- sqft6077 Collins Dr, Niagara Falls, ON L2G2S3For Sale
- C$649,0005 bd2 ba-- sqft6041 Cadham St, Niagara Falls, ON L2G3A2For Sale
- C$529,9004 bd2 ba-- sqft6159 Toby Cres, Niagara Falls, ON L2G2S8For Sale
Similar homes
- C$425,0004 bd2 ba-- sqft5777 Sunnylea Cres, Niagara Falls, ON L2G 2S1For Sale
 MLS ID #X13656640, RE/MAX NIAGARA REALTY LTD, BROKERAGE. TRREB
 - C$399,9992 bd1 ba-- sqft6167 Skinner St, Niagara Falls, ON L2G 2Y4For SaleMLS ID #X13635552, REMAX YOUR COMMUNITY REALTY. TRREB
- C$469,9002 bd2 ba-- sqft6077 Collins Dr, Niagara Falls, ON L2G 2S3For Sale
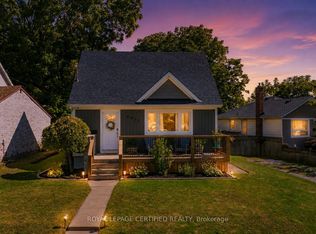 MLS ID #X13630686, ROYAL LEPAGE CERTIFIED REALTY. TRREB
 - C$475,0004 bd2 ba-- sqft5583 Hillsdale Ave, Niagara Falls, ON L2G 4T8For Sale
 MLS ID #X13661316, RE/MAX EXPERTS. TRREB
 - C$414,9002 bd1 ba-- sqft6437 Culp St, Niagara Falls, ON L2G 2C2For SaleMLS ID #X13612670, COLDWELL BANKER MOMENTUM REALTY, BROKERAGE. TRREB
- C$410,0002 bd1 ba-- sqft6504 Monroe St, Niagara Falls, ON L2G 2G8For SaleMLS ID #X13525050, ROYAL LEPAGE NRC REALTY. TRREB
- C$465,0003 bd2 ba-- sqft6183 Skinner St, Niagara Falls, ON L2G 2Y4For SaleMLS ID #X13542498, Toronto Real Estate Realty Plus Inc. TRREB
- C$399,0004 bd3 ba-- sqft6423 Barker St, Niagara Falls, ON L2G 1Y6For SaleMLS ID #X13510058, ROYAL LEPAGE NRC REALTY. TRREB
- C$415,0003 bd2 ba-- sqft5982 Dunn St #8, Niagara Falls, ON L2G 7J9For SaleMLS ID #X13628344, Real Broker Ontario Ltd.. TRREB
- C$559,9003 bd2 ba-- sqft5735 Deerbrook St, Niagara Falls, ON L2G 7V7For SaleMLS ID #X13658876, RE/MAX NIAGARA REALTY LTD, BROKERAGE. TRREB
- C$460,0003 bd2 ba1k sqft6269 Franklin Ave, Niagara Falls, ON L2G 4Z4For SaleMLS ID #40853364, Joe Cosentino, Salesperson, Royal LePage State Realty Inc.. ITSO
- C$374,9002 bd2 ba-- sqft7277 Wilson Cres #106, Niagara Falls, ON L2G 4R8For SaleMLS ID #X13620102, REMAX YOUR COMMUNITY REALTY. TRREB
- C$449,9002 bd2 ba-- sqft6486 Culp St, Niagara Falls, ON L2G 2C1For SaleMLS ID #X13527280, ROYAL LEPAGE NRC REALTY. TRREB
- C$469,9003 bd2 ba-- sqft5939 Symmes St, Niagara Falls, ON L2G 2G4For SaleMLS ID #X13608538, EXP REALTY. TRREB
- C$529,9004 bd2 ba-- sqft6159 Toby Cres, Niagara Falls, ON L2G 2S8For SaleMLS ID #X13619308, RE/MAX NIAGARA REALTY LTD, BROKERAGE. TRREB
- C$520,0003 bd1 ba-- sqft6300 Corwin Cres, Niagara Falls, ON L2G 2M1For SaleMLS ID #X13635190, CENTURY 21 PROPERTY ZONE REALTY INC.. TRREB
- C$479,9003 bd2 ba-- sqft6403 Locus Ave, Niagara Falls, ON L2G 4K4For SaleMLS ID #X13601760, RE/MAX NIAGARA REALTY LTD, BROKERAGE. TRREB
- C$455,0003 bd2 ba-- sqft6376 Ash St, Niagara Falls, ON L2G 2H5For SaleMLS ID #X13056030, EXP REALTY. TRREB
- C$349,9003 bd1 ba-- sqft5168 Stanley Ave, Niagara Falls, ON L2E 5A4For SaleMLS ID #X13631764, GLOBAL BRICKS EXECUTIVE HOMES REALTY. TRREB
- C$424,9002 bd2 ba-- sqft6045 Dunn St #106, Niagara Falls, ON L2G 2P2For SaleMLS ID #X13122430, RE/MAX NIAGARA REALTY LTD, BROKERAGE. TRREB
