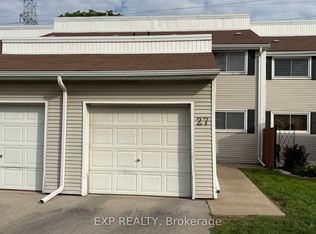
Welcome to this spacious 3-bedroom, 2-bathroom home located on a quiet crescent in Niagara Falls, just minutes from the Falls. The main floor features a generous living room, kitchen and dining area, three well-sized bedrooms, and a 3-piece bathroom. The finished basement provides a second 3-piece bathroom, and a convenient laundry room. Outside, enjoy a fully fenced backyard and private driveway parking. Ideally located close to restaurants, grocery stores, shops, and local amenities, while offering a peaceful residential setting just minutes from all that Niagara Falls has to offer.
Available Immediately!
$2395 + Utilities
3 bedrooms
2 bathrooms
Kitchen
Dining Space
Living space
Air conditioning
Laundry
Fenced in Backyard
Driveway
Please connect with me via email or by phone for more information or to book a private viewing!
Megan McNevin
OrangeList Leasing Representative
House for rent
C$2,395/moFees may apply
5777 Sunnylea Cres, Niagara Falls, ON L2G 2S1
3beds
Price may not include required fees and charges. Learn more|
Single family residence
Available now
Air conditioner, central air
Shared laundry
Central
What's special
Kitchen and dining areaThree well-sized bedroomsFinished basementConvenient laundry roomFully fenced backyardPrivate driveway parking
- 3 days |
- -- |
- -- |
Zillow last checked:
Listing updated:
Travel times

Let’s turn your rent into credit progress
Build credit history with every on-time payment and get credit for the payment you’re already making.
Facts & features
Interior
Bedrooms & bathrooms
- Bedrooms: 3
- Bathrooms: 2
- Full bathrooms: 2
Heating
- Central
Cooling
- Air Conditioner, Central Air
Appliances
- Laundry: Shared
Property
Parking
- Details: Contact manager
Details
- Parcel number: 643760035
Construction
Type & style
- Home type: SingleFamily
- Property subtype: Single Family Residence
Community & HOA
Location
- Region: Niagara Falls
Financial & listing details
- Lease term: Contact For Details
Nearby apartments for rent


Price history
| Date | Event | Price |
|---|---|---|
| 8/28/2026 | Listed for rent | C$2,395 |
Source: Zillow Rentals Report a problem | ||
Neighborhood: Hennepin
Nearby schools
GreatSchools rating
- 4/10Harry F Abate Elementary SchoolGrades: 2-6Distance: 2.6 mi
- 3/10Gaskill Preparatory SchoolGrades: 7-8Distance: 3.4 mi
- 3/10Niagara Falls High SchoolGrades: 9-12Distance: 4.3 mi