Welcome to 6564 Level Avenue, Niagara Falls - a beautifully renovated family home offering exceptional value and versatility. This stunning property features 4 spacious bedrooms and 2 Full bathrooms on the upper levels, ideal for growing families. The fully finished basement boasts a separate entrance, 2 additional bedrooms, and a full bathroom, creating excellent potential for extended family living, guests, or in-law accommodation. Extensively updated from top to bottom, this home provides peace of mind with major improvements already completed, including a newer roof on both the house and garage (approximately 1.5-2 years old), an upgraded 220-amp electrical panel, updated plumbing, a newer furnace, central air conditioning, and a hot water tank installed approximately 8 months ago. All renovations have been completed to modern standards and are move-in ready. The bright and functional layout offers spacious principal rooms, modern finishes, and comfortable living throughout. Located in a desirable Niagara Falls neighbourhood close to schools, parks, shopping, transit, and major amenities, this turnkey property is a fantastic opportunity for families, investors, or multi-generational households alike. Don't miss your chance to own this extensively renovated home in one of Niagara Falls' most convenient locations.
For sale
C$529,900
6564 Level Ave, Niagara Falls, ON L2G 4B7
6beds
3baths
Single Family Residence
Built in ----
0 Square Feet Lot
$-- Zestimate®
C$--/sqft
C$-- HOA
What's special
- 68 days
- 37
- 0
Zillow last checked:
Listing updated:
Listed by:
EXP REALTY
Source: TRREB,MLS®#: X13635564 Originating MLS®#: Toronto Regional Real Estate Board
Originating MLS®#: Toronto Regional Real Estate BoardFacts & features
Interior
Bedrooms & bathrooms
- Bedrooms: 6
- Bathrooms: 3
Primary bedroom
- Level: Second
- Dimensions: 15ft. 0in. x 10ft. 0in.
Bedroom
- Level: Second
- Dimensions: 13ft. 0in. x 8ft. 0in.
Bedroom
- Level: Second
- Dimensions: 9ft. 0in. x 7ft. 0in.
Dining room
- Level: Main
- Dimensions: 14ft. 0in. x 12ft. 0in.
Kitchen
- Level: Main
- Dimensions: 14ft. 0in. x 10ft. 0in.
Living room
- Level: Main
- Dimensions: 14ft. 0in. x 10ft. 0in.
Heating
- Forced Air, Gas
Cooling
- Central Air
Features
- None
- Basement: Partially Finished,Full
- Has fireplace: No
Interior area
- Living area range: 700-1100 null
Property
Parking
- Total spaces: 3
- Parking features: Mutual
- Has garage: Yes
Features
- Stories: 2
- Pool features: None
- Waterfront features: None
Lot
- Size: 0 Square Feet
Details
- Parcel number: 643510090
Construction
Type & style
- Home type: SingleFamily
- Property subtype: Single Family Residence
- Attached to another structure: Yes
Materials
- Vinyl Siding
- Foundation: Concrete Block
- Roof: Asphalt Shingle
Utilities & green energy
- Sewer: Sewer
Community & HOA
Location
- Region: Niagara Falls
Financial & listing details
- Annual tax amount: C$2,405
- Date on market: 8/4/2026
Price history
Price history is unavailable.
Public tax history
Tax history is unavailable.
Climate risks
Neighborhood: Orchard

Similar homes
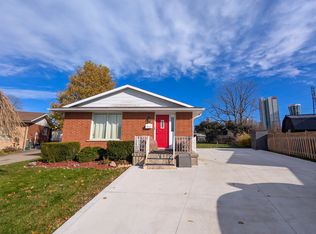
- C$574,9004 bd2 ba-- sqft6304 Finlay Ave, Niagara Falls, ON L2G 4C5For Sale
 MLS ID #X13708758, EXP REALTY. TRREB
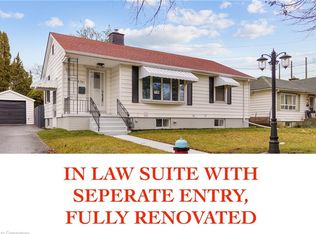
 - C$529,9005 bd2 ba-- sqft5568 Drummond Rd, Niagara Falls, ON L2G 4L3For Sale
 MLS ID #X13683874, BOLDT REALTY INC., BROKERAGE. TRREB
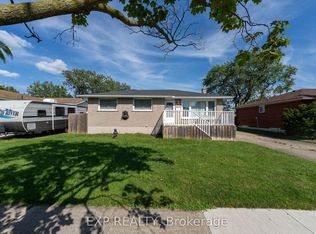
 - C$539,9004 bd2 ba-- sqft7040 Warden Ave, Niagara Falls, ON L2G 5P5For Sale
 MLS ID #X13842430, EXP REALTY. TRREB
 - C$520,0003 bd1 ba-- sqft5932 Carlton Ave, Niagara Falls, ON L2G 5J5For Sale
 MLS ID #X13853260, EXP REALTY. TRREB
