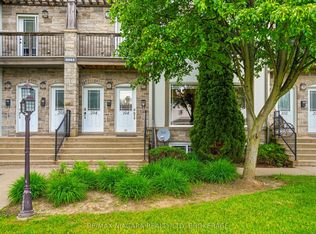
Welcome Home to 5982 Dunn St., Unit 4!This beautifully updated end-unit, two-storey townhome offers 3 bedrooms, 2.5 bathrooms, and plenty of space for comfortable family living. The main floor features an updated kitchen, updated flooring, and a spacious sunken living room that creates a warm and inviting space to relax and entertain. Upstairs, you'll find three generously sized bedrooms and updated bathrooms. The finished basement provides additional living space, perfect for a family room, home office, gym, or recreation area. Step outside to your private, fenced rear yard featuring a patio - an ideal spot for enjoying your morning coffee, entertaining guests, or relaxing outdoors. Additional updates include a newer rear patio sliding door, newer kitchen window, and newer A/C and furnace, providing added comfort and peace of mind. Enjoy all that Niagara Falls has to offer from this prime location in a quiet, family-friendly neighbourhood just steps from the Falls. You'll also be close to schools, grocery stores, public transportation, and a variety of everyday amenities. Whether you're a first-time home buyer, investor, or looking for a low-maintenance home, this property is an excellent opportunity. Don't miss your chance to make 5982 Dunn St., Unit 4 your new home. Contact your REALTOR today to arrange your private viewing!
For sale
C$409,900
5982 Dunn St #4, Niagara Falls, ON L2G 7J9
3beds
3baths
Townhouse
Built in ----
-- sqft lot
$-- Zestimate®
C$--/sqft
C$505/mo HOA
What's special
Updated kitchenUpdated flooringThree generously sized bedroomsUpdated bathroomsPrivate fenced rear yardRear patioNewer kitchen window
- 2 days
- 3
- 0
Zillow last checked:
Listing updated:
Listed by:
LifeStyle International Realty Inc
Source: TRREB,MLS®#: X13751802 Originating MLS®#: One Point Association of REALTORS
Originating MLS®#: One Point Association of REALTORSFacts & features
Interior
Bedrooms & bathrooms
- Bedrooms: 3
- Bathrooms: 3
Primary bedroom
- Level: Second
- Dimensions: 3.78 x 3.04
Bedroom
- Level: Second
- Dimensions: 3.35 x 2.59
Bedroom 2
- Level: Second
- Dimensions: 3.3 x 2.46
Bathroom
- Level: Basement
- Dimensions: 0 x 0
Bathroom
- Level: Second
- Dimensions: 0 x 0
Bathroom
- Level: Main
- Dimensions: 0 x 0
Dining room
- Level: Main
- Dimensions: 3.99 x 2.61
Kitchen
- Level: Main
- Dimensions: 2.82 x 2.41
Living room
- Level: Main
- Dimensions: 5.05 x 3.37
Office
- Level: Basement
- Dimensions: 0 x 0
Recreation
- Level: Basement
- Dimensions: 0 x 0
Heating
- Forced Air, Gas
Cooling
- Central Air
Appliances
- Included: Water Heater
- Laundry: In Basement
Features
- Basement: Finished
- Has fireplace: No
Interior area
- Living area range: 1000-1199 null
Property
Parking
- Total spaces: 1
- Parking features: Surface
Features
- Stories: 2
- Patio & porch: Patio
- Exterior features: Paved Yard
Lot
- Features: Fenced Yard, Park, Public Transit, School
Details
- Parcel number: 648060004
Construction
Type & style
- Home type: Townhouse
- Property subtype: Townhouse
Materials
- Vinyl Siding, Brick
- Roof: Asphalt Shingle
Community & HOA
HOA
- Services included: Water Included, Building Insurance Included, Parking Included
- HOA fee: C$505 monthly
- HOA name: NCC
Location
- Region: Niagara Falls
Financial & listing details
- Annual tax amount: C$2,306
- Date on market: 9/8/2026
Price history
Price history is unavailable.
Public tax history
Tax history is unavailable.
Climate risks
Neighborhood: Hennepin


Similar homes
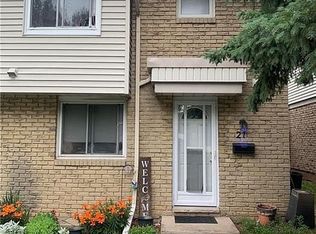
- C$359,9003 bd2 ba-- sqft6767 Thorold Stone Rd #21, Niagara Falls, ON L2J 3W9For Sale
 MLS ID #X13040246, STICKS & BRICKS REALTY LTD.. TRREB
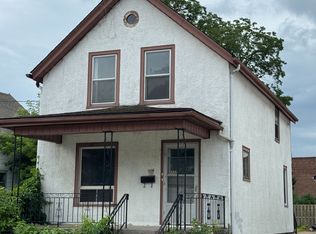
 - C$368,8003 bd2 ba-- sqft4688 Ryerson Cres, Niagara Falls, ON L2E 1E5For Sale
 MLS ID #X13123614, Century 21 Heritage House LTD. TRREB
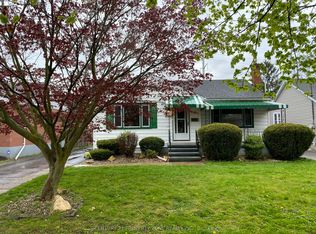
 - C$520,0003 bd1 ba-- sqft6300 Corwin Cres, Niagara Falls, ON L2G 2M1For Sale
 MLS ID #X13635190, CENTURY 21 PROPERTY ZONE REALTY INC.. TRREB
 - C$490,0002 bd2 ba-- sqft5681 Morse Ave, Niagara Falls, ON L2G 4G3For Sale
 MLS ID #X13561284, ROYAL LEPAGE NRC REALTY. TRREB
 - $390,0003 bd2 ba2k sqft4049 River Rd, Youngstown, NY 14174For Sale
 MLS ID #B1699149, Brenda A Brazeau, Listing by: Coldwell Banker Integrity Real Estate. NYSAMLSs
 - $275,0003 bd2 ba1.7k sqft3057 Orleans Ave, Niagara Falls, NY 14303For SaleMLS ID #B1709603, Darcee R Hughes, Listing by: Berkshire Hathaway Homeservices Zambito Realtors. NYSAMLSs
- $429,9003 bd2 ba1.7k sqft5220 Kennedy Cres, Sanborn, NY 14132For SaleMLS ID #B1704077, Michael A Nappo, Listing by: Chubb-Aubrey Leonard Real Estate. NYSAMLSs
