Welcome to this exceptional freehold townhouse in the heart of Welland, offering the perfect blend of style, comfort, and convenience. This beautifully designed 3-bedroom home features a spacious main-floor primary suite complete with a private ensuite, ideal for easy everyday living. The bright open-concept living and dining area is enhanced by soaring ceilings and large windows, creating an airy and welcoming atmosphere throughout. Walk out through the patio doors to enjoy a peaceful backyard retreat on an impressive 124-foot-deep lot, perfect for relaxing or entertaining. Thoughtfully finished with elegant quartz or granite countertops, custom cabinetry, 9-foot ceilings, and a carpet-free interior, this home delivers modern comfort with a touch of luxury. Conveniently located near the Welland Campus, shopping, parks, and everyday amenities, this is an outstanding opportunity to enjoy spacious living in a prime location.
New construction
C$449,900
366 Chaffey St, Welland, ON L3B 2Y3
3beds
2baths
Townhouse
Built in ----
2,839 Square Feet Lot
$-- Zestimate®
C$--/sqft
C$-- HOA
What's special
Spacious main-floor primary suitePrivate ensuiteSoaring ceilingsLarge windowsPatio doorsPeaceful backyard retreatCustom cabinetry
- 55 days
- 15
- 0
Zillow last checked:
Listing updated:
Listed by:
ZOWN REALTY INC.
Source: TRREB,MLS®#: X13691854 Originating MLS®#: Toronto Regional Real Estate Board
Originating MLS®#: Toronto Regional Real Estate BoardFacts & features
Interior
Bedrooms & bathrooms
- Bedrooms: 3
- Bathrooms: 2
Primary bedroom
- Description: Primary Bedroom
- Level: Second
- Area: 16.41 Square Meters
- Area source: Other
- Dimensions: 5.05 x 3.25
Bedroom
- Description: Bedroom
- Level: Main
- Area: 12.66 Square Meters
- Area source: Other
- Dimensions: 3.86 x 3.28
Bedroom 2
- Description: Bedroom 2
- Level: Second
- Area: 12.66 Square Meters
- Area source: Other
- Dimensions: 3.86 x 3.28
Dining room
- Description: Dining Room
- Level: Main
- Area: 11.57 Square Meters
- Area source: Other
- Dimensions: 3.56 x 3.25
Living room
- Description: Living Room
- Level: Main
- Area: 12.22 Square Meters
- Area source: Other
- Dimensions: 3.76 x 3.25
Heating
- Forced Air, Gas
Cooling
- None
Features
- None
- Basement: Separate Entrance,Full
- Has fireplace: No
Interior area
- Living area range: 1100-1500 null
Property
Parking
- Total spaces: 2
- Parking features: Private
- Has attached garage: Yes
Features
- Stories: 2
- Pool features: None
Lot
- Size: 2,839 Square Feet
- Features: Park, Ravine, River/Stream, School
Details
- Parcel number: 641260283
Construction
Type & style
- Home type: Townhouse
- Property subtype: Townhouse
- Attached to another structure: Yes
Materials
- Aluminum Siding, Brick
- Foundation: Concrete Block
- Roof: Asphalt Shingle
Condition
- New Construction
- New construction: Yes
Utilities & green energy
- Sewer: Sewer
Community & HOA
Location
- Region: Welland
Financial & listing details
- Annual tax amount: C$4,450
- Date on market: 8/19/2026
Price history
Price history is unavailable.
Public tax history
Tax history is unavailable.
Climate risks
Neighborhood: L3B
Similar homes
- C$439,9003 bd2 ba1.4k sqft383 Chaffey St, Welland, ON L3B 2Y3For Sale
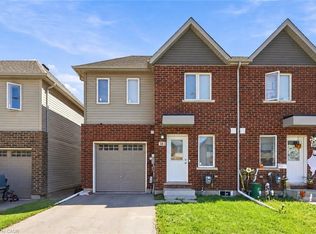 MLS ID #40867058, Rob Golfi, Salesperson, RE/MAX Escarpment Golfi Realty Inc.. ITSO
 - C$449,9004 bd2 ba-- sqft14 Albert St, Welland, ON L3B 4L2For Sale
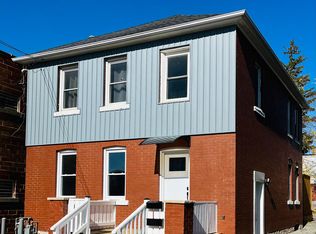 MLS ID #X13042106, COLDWELL BANKER ADVANTAGE REAL ESTATE INC, BROKERAGE. TRREB
 - C$420,0004 bd2 ba-- sqft65 Saint Andrews Ave, Welland, ON L3B 1E3For Sale
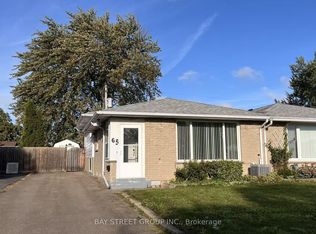 MLS ID #X13731378, BAY STREET GROUP INC.. TRREB
 - C$485,9003 bd3 ba-- sqft180 Sunflower Pl, Welland, ON L3C 0H9For Sale
 MLS ID #X12543840, CENTURY 21 PEOPLE`S CHOICE REALTY INC.. TRREB
