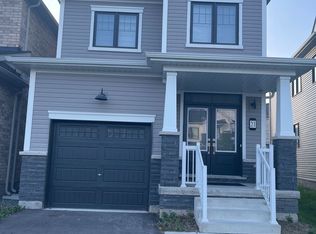
Located in the Empire Canals Community in Dain City, Welland this recently built two-storey townhouse (2023) boasts modern comfort and functionality at a great price! Totalling 1,618sqft, this 3-bed, 2.5-bath home holds generous sized rooms, open concept main floor living, and luxury finishings throughout. Main floor features an open concept living room/dining room/kitchen space. Quality kitchen with stainless steel appliances included! Patio doors from the dining area lead directly to the back patio. Walk-in closet conveniently located just inside the front door, along with a 2-piece bathroom. Direct garage door access as well. On the second floor, 3 great size bedrooms. Two front bedrooms, carpeted, oversized windows, and one bedroom has a bonus walk-in closet. Primary bedroom in the rear of the house with a walk-in closet, and true 4-piece bathroom including a separate walk-in shower and deep soaker tub. A additional 4-piece bathroom with shower/tub combo, as well as second floor laundry room. Basement is unfinished, but ready to be converted into the space you need - storage, recreation room, extra bedroom, studio, office, home gym, etc. Asphalt driveway. Single attached garage, extra deep. All appliances and fixtures are energy efficient to provide savings on the monthly costs. This is becoming a highly desired area for new families to Niagara. This property is walking distance to the Recreational Welland Canal, which is great for outdoor enthusiasts - excellent kayaking, paddle boarding, fishings, and bird watching. For active families, you'll love the brand new outdoor sportsplex, walking trails, and parks, all only a short walk away! Easily accessible location with quick highway access to Port Colborne, Niagara Falls and Hwy406 North. Book a showing, explore the area, and envision the possibilities of your new home here at 77 Keelson Street.
For sale
C$524,900
77 Keelson St, Welland, ON L3B 0M4
3beds
3baths
Townhouse
Built in ----
1,838 Square Feet Lot
$-- Zestimate®
C$--/sqft
C$-- HOA
What's special
Generous sized roomsDirect garage door accessSecond floor laundry roomAsphalt driveway
- 133 days
- 5
- 0
Zillow last checked:
Listing updated:
Listed by:
COLDWELL BANKER ADVANTAGE REAL ESTATE INC, BROKERAGE
Source: TRREB,MLS®#: X13171740 Originating MLS®#: Niagara Association of REALTORS
Originating MLS®#: Niagara Association of REALTORSFacts & features
Interior
Bedrooms & bathrooms
- Bedrooms: 3
- Bathrooms: 3
Primary bedroom
- Level: Second
- Dimensions: 4.01 x 4.27
Bedroom 2
- Level: Second
- Dimensions: 3 x 3.66
Bedroom 3
- Level: Second
- Dimensions: 3 x 3.53
Bathroom
- Level: Main
- Dimensions: 1.54 x 1.34
Bathroom
- Level: Second
- Dimensions: 2.3 x 1.63
Bathroom
- Level: Second
- Dimensions: 3.75 x 1.62
Dining room
- Level: Main
- Dimensions: 2.67 x 2.92
Kitchen
- Level: Main
- Dimensions: 2.67 x 2.74
Laundry
- Level: Second
- Dimensions: 1.74 x 1.63
Living room
- Level: Main
- Dimensions: 3.28 x 6.68
Recreation
- Level: Basement
- Dimensions: 5.57 x 5.77
Utility room
- Level: Basement
- Dimensions: 5.79 x 2.23
Heating
- Forced Air, Gas
Cooling
- Central Air
Appliances
- Included: Water Heater
Features
- Water Meter, Other
- Basement: Full,Unfinished
- Has fireplace: No
Interior area
- Living area range: 1500-2000 null
Property
Parking
- Total spaces: 2
- Parking features: Private
- Has garage: Yes
Features
- Stories: 2
- Pool features: None
Lot
- Size: 1,838 Square Feet
Details
- Parcel number: 644540424
- Other equipment: Air Exchanger, Sump Pump
Construction
Type & style
- Home type: Townhouse
- Property subtype: Townhouse
Materials
- Brick Front, Other
- Foundation: Poured Concrete
- Roof: Asphalt Shingle
Utilities & green energy
- Sewer: Sewer
Community & HOA
Location
- Region: Welland
Financial & listing details
- Annual tax amount: C$4,982
- Date on market: 5/25/2026
Price history
Price history is unavailable.
Public tax history
Tax history is unavailable.
Climate risks
Neighborhood: L3B
Similar homes
- C$599,0004 bd3 ba-- sqft17 Downriver Dr, Welland, ON L3B 0M5For Sale
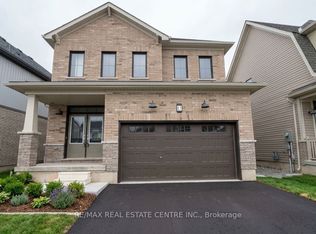 MLS ID #X13825010, RE/MAX REAL ESTATE CENTRE INC.. TRREB
 - C$499,0003 bd3 ba-- sqft182 Broadway #8, Welland, ON L3C 0J2For Sale
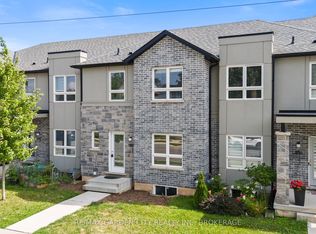 MLS ID #X13655846, RE/MAX GARDEN CITY REALTY INC, BROKERAGE. TRREB
 - C$439,9003 bd2 ba1.4k sqft383 Chaffey St, Welland, ON L3B 2Y3For Sale
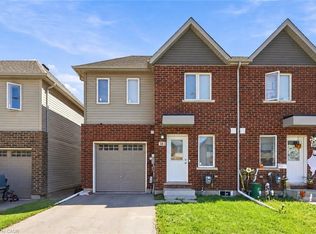 MLS ID #40867058, Rob Golfi, Salesperson, RE/MAX Escarpment Golfi Realty Inc.. ITSO
 - C$449,9003 bd2 ba-- sqft366 Chaffey St, Welland, ON L3B 2Y3New Construction
 MLS ID #X13691854, ZOWN REALTY INC.. TRREB
