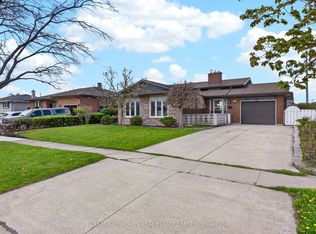
Welcome to 262 Drapers Street! This inviting 2-bedroom, 1-bathroom brick bungalow is located in a quiet, family-friendly Welland neighbourhood, close to parks, multiple golf courses, Welland Hospital, schools, and everyday amenities. The home features a bright open-concept layout with hardwood flooring running throughout the living room, hallway, and both bedrooms. An attached single-car garage adds convenience, while the unfinished basement offers plenty of potential for additional living space. With rough-ins already in place, it's ready to be transformed with additional bedrooms, a bathroom, rec room, or whatever best suits your needs. Step outside to a relaxing backyard complete with an included gazebo, creating the perfect spot for outdoor family dinners, entertaining friends, or simply unwinding at the end of the day. Recent updates include a new roof in 2020, garage door and furnace in 2022. Whether you're a downsizer looking for comfortable bungalow living or a young family looking to put down roots in a great neighbourhood, 262 Drapers Street is a home with plenty to offer. Don't miss your opportunity to make this beautiful property your own.
For sale
C$545,000
262 Drapers St, Welland, ON L3C 7N2
2beds
1baths
Single Family Residence
Built in ----
4,702 Square Feet Lot
$-- Zestimate®
C$--/sqft
C$-- HOA
What's special
Bright open-concept layoutAttached single-car garageRelaxing backyardIncluded gazebo
- 53 days
- 20
- 1
Zillow last checked:
Listing updated:
Listed by:
RE/MAX NIAGARA REALTY LTD, BROKERAGE
Source: TRREB,MLS®#: X13717192 Originating MLS®#: Niagara Association of REALTORS
Facts & features
Interior
Bedrooms & bathrooms
- Bedrooms: 2
- Bathrooms: 1
Primary bedroom
- Level: Main
- Dimensions: 4.09 x 4.14
Bedroom 2
- Level: Main
- Dimensions: 3.79 x 3.77
Bathroom
- Level: Main
- Dimensions: 2.73 x 2.58
Dining room
- Level: Main
- Dimensions: 4.03 x 2.29
Kitchen
- Level: Main
- Dimensions: 4.03 x 3.4
Living room
- Level: Main
- Dimensions: 5.11 x 5.43
Heating
- Forced Air, Gas
Cooling
- Central Air
Appliances
- Included: Water Heater
Features
- Primary Bedroom - Main Floor, Water Meter, Rough-In Bath
- Basement: Unfinished
- Has fireplace: No
Interior area
- Living area range: 1100-1500 null
Property
Parking
- Total spaces: 3
- Parking features: Garage Door Opener
- Has garage: Yes
Features
- Pool features: None
Lot
- Size: 4,702 Square Feet
- Features: Fenced Yard, Golf, Hospital, Library, Place Of Worship, Rec./Commun.Centre, Rectangular Lot
Details
- Additional structures: Gazebo, Shed
- Parcel number: 640970514
- Other equipment: Sump Pump
Construction
Type & style
- Home type: SingleFamily
- Architectural style: Bungalow
- Property subtype: Single Family Residence
Materials
- Brick
- Foundation: Poured Concrete
- Roof: Asphalt Shingle
Utilities & green energy
- Sewer: Sewer
Community & HOA
Community
- Security: Security System
Location
- Region: Welland
Financial & listing details
- Annual tax amount: C$4,697
- Date on market: 8/27/2026
Price history
Price history is unavailable.
Public tax history
Tax history is unavailable.
Climate risks
Neighborhood: L3C

Similar homes
- C$489,9002 bd1 ba-- sqft256 Kingsway, Welland, ON L3B 3N9For Sale
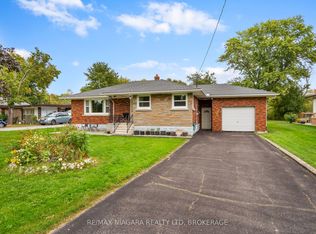 MLS ID #X13873572, RE/MAX NIAGARA REALTY LTD, BROKERAGE. TRREB
- C$579,0003 bd2 ba-- sqft25 Rice Rd, Welland, ON L3C 2V4For Sale
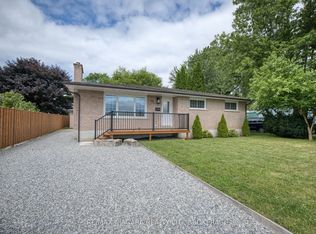 MLS ID #X13595386, RE/MAX NIAGARA REALTY LTD, BROKERAGE. TRREB
- C$679,9004 bd2 ba-- sqft230 Wellbrook Blvd, Welland, ON L3C 7M9For Sale
 MLS ID #X13746156, RE/MAX NIAGARA REALTY LTD, BROKERAGE. TRREB
- C$524,9003 bd2 ba-- sqft66 Watt Ave, Welland, ON L3B 1J3For Sale
 MLS ID #X13748172, BOULEVARD HOMES REAL ESTATE LIMITED. TRREB
