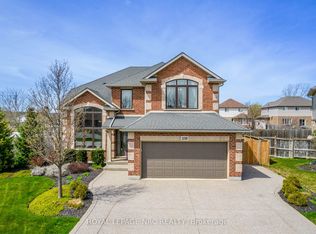
This beautifully designed open-concept executive bungalow located in Coyle Creek, Welland offering an exceptional blend of space, comfort, opulence and lifestyle. Set on a quiet cul-de-sac, this property provides a safe, family-friendly environment with minimal traffic—perfect for children and peaceful everyday living. The home offers approximately 3,858 sqft of total living space thoughtfully designed for both entertaining and easy living complete with 5 bedrooms (3+2), 4 bathrooms, a gourmet custom kitchen with oversized island, granite countertops and walk-in pantry, ample cabinetry and vaulted ceilings which enhance the bright, open-concept main level. A secondary custom gourmet kitchen in the lower level makes this home ideal for multi-generational living or entertaining on any scale. The expansive basement offers flexibility as an in-law suite, rental opportunity, family recreation area, or private home office. The primary bedroom designed with a walk-in closet and spa-inspired bathroom ensuite with his-and-her vanities, a luxurious soaker tub, and a glass-enclosed shower. Additional bedrooms are generously sized, providing comfort and privacy for family and guests alike. Situated on a large pie-shaped, fully fenced lot, the outdoor space is equally impressive, featuring a concrete deck/patio, gas BBQ hookup, brick fire pit, garden shed, and well-maintained green space—ideal for relaxing or hosting gatherings. Located steps from the Welland River and just minutes from three golf courses, Chippewa Park, schools, retail, and medical services. This exceptional property delivers executive living in a prime, lifestyle-driven location.
Sold for $855,000
C$855,000
39 Bellevue Ct, Welland, ON L3C 7M1
5beds
1,949sqft
Single Family Residence, Residential
Built in 2004
8,276 Square Feet Lot
$-- Zestimate®
C$439/sqft
C$2,909 Estimated rent
Home value
Not available
Estimated sales range
Not available
Not available
Owner options
List your home for rent
C$2,909/mo
Rent Zestimate®
Find your next renter with Zillow Rental Manager. Plus, with online applications, you can quickly screen prospective tenants – for free.
C$2,909/mo
Rent Zestimate®
Refinance and save
C$3,615/mo
Est. payment
Refinancing to a lower rate could help reduce your monthly payments and save thousands over the life of the loan.
C$3,615/mo
Est. payment
Explore your selling options
Work with a Zillow partner agent
Leverage their expertise and Zillow's premium Showcase listings to get your home seen by more buyers.
Get startedList with your own agent
Get your home in front of millions of buyers by listing it on Zillow.
Learn how to do itSell it yourself
Take full control of how buyers see your home on Zillow by listing For Sale by Owner (FSBO).
List your homeWhat's special
Open-concept executive bungalowQuiet cul-de-sacGranite countertopsWalk-in pantryAmple cabinetryVaulted ceilingsBright open-concept main level
Zillow last checked:
Listing updated:
Listed by:
Michael Giles, Salesperson,
Waterside Real Estate Group
Source: ITSO,MLS®#: 40802279Originating MLS®#: Cornerstone Association of REALTORS®
Facts & features
Interior
Bedrooms & bathrooms
- Bedrooms: 5
- Bathrooms: 4
- Full bathrooms: 3
- 1/2 bathrooms: 1
- Main level bathrooms: 2
- Main level bedrooms: 3
Other
- Features: 5+ Piece
- Level: Main
Bedroom
- Level: Main
Bedroom
- Level: Main
Bedroom
- Features: 4-Piece, Ensuite
- Level: Basement
Bedroom
- Level: Basement
Bathroom
- Features: 4-Piece
- Level: Main
Bathroom
- Description: Primary Bedroom Ensuite
- Features: 5+ Piece, Ensuite
- Level: Main
Bathroom
- Features: 2-Piece
- Level: Basement
Bathroom
- Features: 4-Piece, Ensuite
- Level: Basement
Den
- Level: Main
Foyer
- Level: Main
Kitchen
- Level: Main
Kitchen
- Level: Basement
Laundry
- Level: Main
Living room
- Level: Main
Living room
- Level: Basement
Utility room
- Level: Basement
Heating
- Fireplace-Gas, Forced Air
Cooling
- Central Air
Appliances
- Included: Water Heater Owned, Dishwasher, Dryer, Hot Water Tank Owned, Microwave, Refrigerator, Stove, Washer
- Laundry: Laundry Room, Main Level
Features
- High Speed Internet, Auto Garage Door Remote(s), Built-In Appliances, Ceiling Fan(s), Floor Drains, In-Law Floorplan
- Windows: Window Coverings
- Basement: Full,Finished,Sump Pump
- Number of fireplaces: 1
- Fireplace features: Gas
Interior area
- Total structure area: 3,858
- Total interior livable area: 1,949 sqft
- Finished area above ground: 1,949
- Finished area below ground: 1,909
Property
Parking
- Total spaces: 6
- Parking features: Attached Garage, Garage Door Opener, Asphalt, Built-In, Inside Entrance, Private Drive Double Wide
- Attached garage spaces: 2
- Uncovered spaces: 4
Features
- Stories: 1
- Patio & porch: Patio, Porch
- Waterfront features: Access to Water, River/Stream
- Frontage type: West
- Frontage length: 42.00
Lot
- Size: 8,276 Square Feet
- Dimensions: 42 x 146.52
- Features: Urban, Pie Shaped Lot, Cul-De-Sac, Near Golf Course, Hospital, Library, Park, Place of Worship, Playground Nearby, Regional Mall, School Bus Route, Schools, Shopping Nearby
- Topography: Flat
Details
- Parcel number: 640970286
- Zoning: RL1
Construction
Type & style
- Home type: SingleFamily
- Architectural style: Bungalow
- Property subtype: Single Family Residence, Residential
Materials
- Brick Veneer, Vinyl Siding
- Foundation: Poured Concrete
- Roof: Asphalt Shing
Condition
- 16-30 Years
- New construction: No
- Year built: 2004
Utilities & green energy
- Sewer: Sewer (Municipal)
- Water: Municipal
- Utilities for property: Cable Connected, Cell Service, Electricity Connected, Garbage/Sanitary Collection, Natural Gas Connected, Recycling Pickup, Street Lights, Phone Connected, Underground Utilities
Community & HOA
Community
- Security: Carbon Monoxide Detector(s), Smoke Detector(s)
Location
- Region: Welland
Financial & listing details
- Price per square foot: C$439/sqft
- Annual tax amount: C$7,378
- Date on market: 2/5/2026
- Inclusions: Dishwasher, Dryer, Garage Door Opener, Hot Water Tank Owned, Microwave, Refrigerator, Stove, Washer, Window Coverings, 1 Stove In Basement, 1 Fridge In Basement
- Electric utility on property: Yes
Price history
| Date | Event | Price |
|---|---|---|
| 4/9/2026 | Sold | C$855,000C$439/sqft |
Source: ITSO #40802279 Report a problem | ||
Public tax history
Tax history is unavailable.
Neighborhood: L3C
Nearby homes
- C$1,350,0004 bd3 ba-- sqft239 Colbeck Dr, Welland, ON L3C7M3For Sale
- C$679,9004 bd3 ba-- sqft89 Endicott Ter, Welland, ON L3C5S3For Sale

- C$--3 bd2 ba-- sqft76 Endicott Ter, Welland, ON L3C5R8Off Market
- C$---- bd-- ba-- sqft365 Hillsdale Rd, Welland, ON L3C7M2Off Market
- C$--3 bd1 ba900 sqft200 Riverside Dr, Welland, ON L3C5E4Off Market
- C$795,0003 bd3 ba-- sqft16 Gaiser Rd, Welland, ON L3C0B5For Sale
- C$824,9005 bd4 ba-- sqft50 Gaiser Rd, Welland, ON L3C0B5For Sale
- C$654,9993 bd2 ba1.1k sqft88 Riverside Dr, Welland, ON L3C5E2Sold
Nearby schools
GreatSchools rating
- 4/10Harry F Abate Elementary SchoolGrades: 2-6Distance: 13.8 mi
- 3/10Gaskill Preparatory SchoolGrades: 7-8Distance: 14.5 mi
- 3/10Niagara Falls High SchoolGrades: 9-12Distance: 15.4 mi
Schools provided by the listing agent
- Elementary: Fitch Street, Bridgeview French Immersion, Holy Name Catholic
- High: Welland Centennial
Source: ITSO. This data may not be complete. We recommend contacting the local school district to confirm school assignments for this home.
- Ontario
- Niagara Regional Municipality
- Welland
- L3C 7M1
- 39 Bellevue Ct
Nearby cities
Nearby zip codes
Other Welland Topics
