FANTASTIC OPPORTUNITY with over $100,000 in upgrades and a top-notch in-law suite! This North Welland 4-level backsplit offers room to grow, plus a bonus sunroom that creates a relaxing, cottage-like escape right at home.The main floor showcases a seamless flow between the living room, dining area, and upgraded kitchen, complete with granite countertops and a stylish backsplash. Upstairs, you'll find three well-appointed bedrooms, including a spacious primary retreat, along with a tastefully renovated 4-piece bathroom.The lower level is designed for entertaining, featuring a cozy family room with a gas fireplace, a bar area, and an updated 3-piece bathroom. A convenient walk-up leads to the sunroom-an inviting extension of the home that adds valuable living space while enhancing its separate access potential.The basement has been thoughtfully finished into a self-contained suite, offering an open-concept living area, full kitchen, an additional bedroom, and a 3-piece bathroom-perfect for extended family or potential rental income.Step outside to a fully fenced backyard with a patio ideal for gatherings, along with a storage shed for added convenience. A single attached garage and private double paved driveway complete the package.Located in a family-friendly North Welland neighbourhood close to schools, parks, and shopping, this home delivers the perfect blend of comfort, versatility, and opportunity.
For sale
C$649,900
89 Endicott Ter, Welland, ON L3C 5S3
4beds
3baths
Single Family Residence
Built in ----
6,380 Square Feet Lot
$-- Zestimate®
C$--/sqft
C$-- HOA
What's special
Top-notch in-law suiteGranite countertopsStylish backsplashThree well-appointed bedroomsSpacious primary retreatBar areaSingle attached garage
- 130 days |
- 23 |
- 1 |
Zillow last checked:
Listing updated:
Listed by:
RE/MAX NIAGARA REALTY LTD, BROKERAGE
Source: TRREB,MLS®#: X13012810 Originating MLS®#: Niagara Association of REALTORS
Originating MLS®#: Niagara Association of REALTORSFacts & features
Interior
Bedrooms & bathrooms
- Bedrooms: 4
- Bathrooms: 3
Primary bedroom
- Level: Upper
- Dimensions: 4.54 x 3.38
Bedroom
- Level: Basement
- Dimensions: 4.54 x 2.62
Bedroom
- Level: Upper
- Dimensions: 2.46 x 3.77
Bedroom 2
- Level: Upper
- Dimensions: 2.46 x 2.62
Bathroom
- Level: Upper
- Dimensions: 1.86 x 2.68
Bathroom
- Level: Lower
- Dimensions: 1.82 x 2.37
Bathroom
- Level: Basement
- Dimensions: 1.86 x 2.68
Dining room
- Level: Main
- Dimensions: 2.47 x 2.77
Family room
- Level: Lower
- Dimensions: 4.72 x 9.93
Foyer
- Level: Main
- Dimensions: 1.82 x 3.38
Kitchen
- Level: Basement
- Dimensions: 4.78 x 3.71
Kitchen
- Level: Main
- Dimensions: 4.17 x 2.77
Living room
- Level: Main
- Dimensions: 5.05 x 3.38
Sunroom
- Level: Main
- Dimensions: 3.87 x 6.49
Utility room
- Level: Basement
- Dimensions: 2.4 x 2.62
Heating
- Forced Air, Gas
Cooling
- Central Air
Appliances
- Included: Water Heater
Features
- In-Law Suite, Water Meter
- Flooring: Accessory Apartment
- Basement: Full,Finished
- Has fireplace: Yes
- Fireplace features: Natural Gas
Interior area
- Living area range: 1100-1500 null
Video & virtual tour
Property
Parking
- Total spaces: 5
- Parking features: Private Double
- Has garage: Yes
Features
- Patio & porch: Porch
- Pool features: None
Lot
- Size: 6,380 Square Feet
- Features: Park, Public Transit, Fenced Yard, Rectangular Lot
Details
- Additional structures: Fence - Full, Shed
- Parcel number: 640970221
Construction
Type & style
- Home type: SingleFamily
- Property subtype: Single Family Residence
Materials
- Brick, Vinyl Siding
- Foundation: Concrete
- Roof: Asphalt Shingle
Utilities & green energy
- Sewer: Sewer
Community & HOA
Location
- Region: Welland
Financial & listing details
- Tax assessed value: C$263,000
- Annual tax amount: C$5,001
- Date on market: 4/17/2026
Price history
Price history is unavailable.
Public tax history
Tax history is unavailable.
Climate risks
Neighborhood: L3C
Nearby schools
GreatSchools rating
- 4/10Harry F Abate Elementary SchoolGrades: 2-6Distance: 13.7 mi
- 3/10Gaskill Preparatory SchoolGrades: 7-8Distance: 14.5 mi
- 3/10Niagara Falls High SchoolGrades: 9-12Distance: 15.4 mi
- C$--3 bd2 ba-- sqft76 Endicott Ter, Welland, ON L3C5R8Off Market
- C$--2 bd1 ba1k sqft73 Barrington Dr #2, Welland, ON L3C5Z8Off Market

- C$--2 bd1 ba-- sqft118 Calla Ter, Welland, ON L3C5S8Off Market
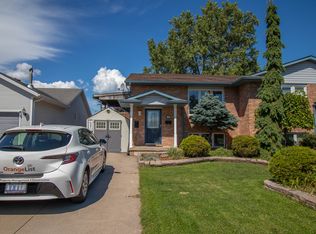
- C$635,0004 bd2 ba1k sqft59 Acadia Dr, Welland, ON L3C6L4Sold
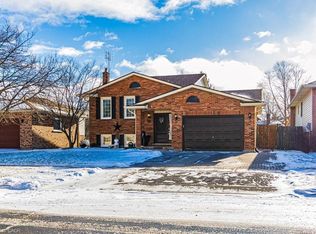
- C$855,0005 bd4 ba1.9k sqft39 Bellevue Ct, Welland, ON L3C7M1Sold
- C$579,0003 bd2 ba-- sqft19 Acadia Dr, Welland, ON L3C6L4For Sale
- C$1,6002 bd1 ba-- sqft3 Acadia Dr, Welland, ON L3C6L4For Rent
- C$1,150,0004 bd4 ba-- sqft374 Hillsdale Rd, Welland, ON L3C7M2For Sale
Similar homes
- C$575,0006 bd4 ba-- sqft151 Saint George St, Welland, ON L3C 5N9For Sale
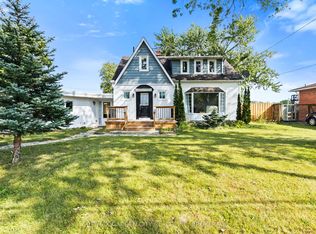 MLS ID #X13657898, RE/MAX GARDEN CITY REALTY INC, BROKERAGE. TRREB
 - C$499,9005 bd2 ba-- sqft163 Rice Rd W, Welland, ON L3C 2V7For Sale
 MLS ID #X13616224, RE/MAX NIAGARA REALTY LTD, BROKERAGE. TRREB
 - C$649,0002 bd2 ba-- sqft54 Borden Trl, Welland, ON L3C 0H1For Sale
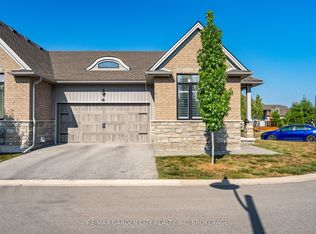 MLS ID #X13624134, RE/MAX GARDEN CITY REALTY INC, BROKERAGE. TRREB
 - C$699,9004 bd3 ba-- sqft17 Walnut St, Pt Colborne, ON L3K 2T7For Sale
 MLS ID #X13700722, RE/MAX NIAGARA REALTY LTD, BROKERAGE. TRREB
 - C$499,9003 bd2 ba-- sqft220 Cutress Ave, Welland, ON L3C 2S8For SaleMLS ID #X13657550, RE/MAX NIAGARA REALTY LTD, BROKERAGE. TRREB
- C$699,9003 bd2 ba-- sqft232 Regatta Dr, Welland, ON L3B 6E8For SaleMLS ID #X12851766, RE/MAX NIAGARA REALTY LTD, BROKERAGE. TRREB
- C$459,9004 bd2 ba-- sqft84 State St, Welland, ON L3B 4K5For SaleMLS ID #X13412016, ROYAL LEPAGE NRC REALTY. TRREB
- C$649,9003 bd2 ba-- sqft178 Rosemount Ave, Pt Colborne, ON L3K 5R3For SaleMLS ID #X13466030, A.G. ROBINS & COMPANY LTD, BROKERAGE. TRREB
- C$540,0003 bd2 ba-- sqft66 Watt Ave, Welland, ON L3B 1J3For SaleMLS ID #X13545784, BOULEVARD HOMES REAL ESTATE LIMITED. TRREB
- C$550,0003 bd2 ba-- sqft270 McAlpine Ave S, Welland, ON L3B 1T9For SaleMLS ID #X13410098, RE/MAX NIAGARA REALTY LTD, BROKERAGE. TRREB
- C$829,9004 bd3 ba-- sqft143 Welland Rd, Pelham, ON L0S 1E4For SaleMLS ID #X13056166, RE/MAX NIAGARA REALTY LTD, BROKERAGE. TRREB
- C$699,9004 bd2 ba-- sqft8 Cullen Dr, Saint Catharines, ON L2T 3H1For SaleMLS ID #X13676938, RE/MAX NIAGARA REALTY LTD, BROKERAGE. TRREB
- C$715,0004 bd4 ba-- sqft7435 Petrullo Ct, Niagara Falls, ON L2H 2K4For SaleMLS ID #X13702914, RE/MAX NIAGARA REALTY LTD, BROKERAGE. TRREB
- C$475,0002 bd1 ba-- sqft809 Broadway, Welland, ON L3C 5M9For SaleMLS ID #X13448678, RE/MAX NIAGARA REALTY LTD, BROKERAGE. TRREB
- C$658,0005 bd2 ba-- sqft4448 Mitchell Ave, Niagara Falls, ON L2E 6R7For SaleMLS ID #X13674082, RE/MAX REAL ESTATE CENTRE INC.. TRREB
- C$795,0004 bd2 ba-- sqft28 Thorncrest Rd, Pt Colborne, ON L3K 5C6For SaleMLS ID #X13625454, RE/MAX NIAGARA REALTY LTD, BROKERAGE. TRREB
- C$649,9003 bd2 ba-- sqft8842 Roosevelt Ave, Niagara Falls, ON L2G 7A2For SaleMLS ID #X13607078, RE/MAX GARDEN CITY REALTY INC, BROKERAGE. TRREB
- C$549,0004 bd2 ba-- sqft230 Wellington St, Pt Colborne, ON L3K 2K2For SaleMLS ID #X13649276, RE/MAX NIAGARA REALTY LTD, BROKERAGE. TRREB
- C$849,0005 bd3 ba-- sqft1161 Haist St, Pelham, ON L0S 1E2For SaleMLS ID #X13638894, RE/MAX NIAGARA REALTY LTD, BROKERAGE. TRREB
- C$639,9004 bd2 ba-- sqft787 Grandview Rd, Fort Erie, ON L2A 4V6For SaleMLS ID #X13685162, ROYAL LEPAGE NRC REALTY. TRREB
