Elevate Your Lifestyle: 59 Acadia Drive, Welland – The Ultimate Turn-Key Oasis in Niagara In Welland's competitive market—where the average detached home Lists around $650,000 and many are older builds from the pre-1960s to 1980s era, often needing updates—59 Acadia Drive rises above the rest as a rare, move-in-ready masterpiece. This impeccably maintained 3+1 bedroom, 1.5 bathroom family home offers nearly 1,979 sq ft of carpet-free living space on a generous 6,028 sq ft lot, blending modern comfort with resort-like outdoor features that most comparable properties simply can't match. Step inside to an inviting open-concept design: a bright kitchen with sleek stainless steel appliances flows seamlessly into the dining and living areas—perfect for effortless entertaining. The lower level family room, complete with a cozy gas fireplace, creates the ideal spot for movie nights or family gatherings. With four versatile bedrooms, there's room for everyone—whether growing families, home offices, or guests. What truly sets this home apart is its backyard paradise: dive into your private pool on hot summer days, unwind in the unique custom treetop retreat, or host unforgettable barbecues on the expansive deck with direct natural gas BBQ line and stylish gazebos (installed in 2025). The fully fenced yard offers privacy and safety, while the oversized 1.5-car attached garage and double driveway provide ample parking—features that outshine the standard offerings in nearby listings. Conveniently located with quick highway access, you're minutes from top schools (including Niagara College), parks, shopping, and the scenic Welland Canal for hiking, cycling, and water sports. Embrace Welland's vibrant community spirit—festivals, art galleries, wineries, theaters, golf courses and endless recreation—all while enjoying the affordability and charm of Niagara living. This one won't last—schedule your private tour today.RSA
Sold for $635,000
C$635,000
59 Acadia Dr, Welland, ON L3C 6L4
4beds
1,016sqft
Single Family Residence, Residential
Built in 1986
6,000 Square Feet Lot
$-- Zestimate®
C$625/sqft
C$2,004 Estimated rent
Home value
Not available
Estimated sales range
Not available
Not available
Owner options
List your home for rent
C$2,004/mo
Rent Zestimate®
Find your next renter with Zillow Rental Manager. Plus, with online applications, you can quickly screen prospective tenants – for free.
C$2,004/mo
Rent Zestimate®
Refinance and save
C$2,685/mo
Est. payment
Refinancing to a lower rate could help reduce your monthly payments and save thousands over the life of the loan.
C$2,685/mo
Est. payment
Explore your selling options
Work with a Zillow partner agent
Leverage their expertise and Zillow's premium Showcase listings to get your home seen by more buyers.
Get startedList with your own agent
Get your home in front of millions of buyers by listing it on Zillow.
Learn how to do itSell it yourself
Take full control of how buyers see your home on Zillow by listing For Sale by Owner (FSBO).
List your homeWhat's special
Inviting open-concept designFour versatile bedroomsPrivate poolUnique custom treetop retreatStylish gazebos
Zillow last checked:
Listing updated:
Listed by:
Lisa Botelho, Salesperson,
Realty Network
Source: ITSO,MLS®#: 40795614Originating MLS®#: Cornerstone Association of REALTORS®
Facts & features
Interior
Bedrooms & bathrooms
- Bedrooms: 4
- Bathrooms: 2
- Full bathrooms: 1
- 1/2 bathrooms: 1
- Main level bathrooms: 1
- Main level bedrooms: 3
Other
- Level: Main
Bedroom
- Level: Main
Bedroom
- Level: Main
Bedroom
- Level: Basement
Bathroom
- Features: 4-Piece
- Level: Main
Bathroom
- Description: Could be converted to 3 or 4 piece
- Features: 2-Piece
- Level: Basement
Den
- Level: Basement
Dining room
- Level: Main
Family room
- Features: Fireplace
- Level: Basement
Kitchen
- Level: Main
Laundry
- Description: Combined with Utility Room
- Level: Basement
Living room
- Level: Main
Heating
- Forced Air, Natural Gas
Cooling
- Central Air
Appliances
- Included: Built-in Microwave, Dishwasher, Dryer, Gas Oven/Range, Hot Water Tank Owned, Range Hood, Refrigerator
Features
- Central Vacuum
- Basement: Full,Finished
- Number of fireplaces: 1
- Fireplace features: Gas
Interior area
- Total structure area: 1,979
- Total interior livable area: 1,016 sqft
- Finished area above ground: 1,016
- Finished area below ground: 963
Property
Parking
- Total spaces: 3.5
- Parking features: Attached Garage, Garage Door Opener, Private Drive Double Wide
- Attached garage spaces: 1.5
- Uncovered spaces: 2
Features
- Stories: 1
- Patio & porch: Deck, Patio, Enclosed
- Exterior features: Lighting
- Frontage type: South
- Frontage length: 50.00
Lot
- Size: 6,000 Square Feet
- Dimensions: 50 x 120
- Features: Urban, Rectangular, Highway Access, Library, Park, Place of Worship, Playground Nearby, Public Transit, Quiet Area, Rec./Community Centre, Schools, Shopping Nearby, Trails
- Topography: Level
Details
- Additional structures: Gazebo, Shed(s)
- Parcel number: 064098005
- Zoning: R1
- Other equipment: Pool Equipment
Construction
Type & style
- Home type: SingleFamily
- Architectural style: Bungalow Raised
- Property subtype: Single Family Residence, Residential
Materials
- Brick, Vinyl Siding
- Roof: Asphalt Shing
Condition
- 31-50 Years
- New construction: No
- Year built: 1986
Utilities & green energy
- Sewer: Sewer (Municipal)
- Water: Municipal
Community & HOA
Location
- Region: Welland
Financial & listing details
- Price per square foot: C$625/sqft
- Annual tax amount: C$5,115
- Date on market: 1/2/2026
- Inclusions: Built-in Microwave, Central Vac, Dishwasher, Dryer, Garage Door Opener, Gas Oven/Range, Hot Water Tank Owned, Pool Equipment, Range Hood, Refrigerator
Price history
| Date | Event | Price |
|---|---|---|
| 3/23/2026 | Sold | C$635,000C$625/sqft |
Source: ITSO #40795614 Report a problem | ||
Public tax history
Tax history is unavailable.
Neighborhood: L3C
Nearby homes
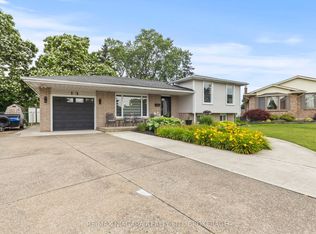
- C$649,9004 bd2 ba-- sqft10 Acadia Ct, Welland, ON L3C6J5For Sale
- C$--2 bd1 ba1k sqft73 Barrington Dr #2, Welland, ON L3C5Z8Off Market

- C$---- bd1 ba1k sqft369 Fitch St #1A, Welland, ON L3C4W7Off Market
- C$---- bd1 ba1k sqft369 Fitch St, Welland, ON L3C4W7Off Market
- C$--2 bd1 ba-- sqft23 Aquador Dr #2, Welland, ON L3C5S4Off Market
- C$2,0002 bd1 ba-- sqft117 Willson Rd #19, Welland, ON L3C2T4For Rent
- C$--2 bd1 ba-- sqft117 Willson Rd #12, Welland, ON L3C2T4Off Market
- C$--2 bd1 ba-- sqft118 Calla Ter, Welland, ON L3C5S8Off Market
Nearby schools
GreatSchools rating
- 4/10Harry F Abate Elementary SchoolGrades: 2-6Distance: 13.6 mi
- 3/10Gaskill Preparatory SchoolGrades: 7-8Distance: 14.4 mi
- 3/10Niagara Falls High SchoolGrades: 9-12Distance: 15.3 mi
Nearby cities
Nearby zip codes
Other Welland Topics
