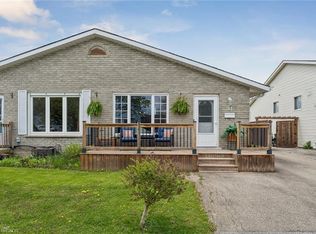
Welcome to 10 Acadia Court, a beautifully maintained and updated home with nothing left to do but movein. Enjoy relaxing on the covered front porch as you unwind in this peaceful setting. Step inside to discovera recently renovated open-concept living room, dining room, and kitchen, featuring tiled floors throughout.The large kitchen island, with quartz countertops, is perfect for the home chef and includes stainless steelappliances and a gas range. Sliding patio doors off the dining room lead to a four-season sunroom with awood-burning fireplace, offering a serene view of the tranquil backyard. Upstairs, you will find a five-piecebathroom with a double vanity and three bedrooms, including a spacious primary retreat. The lower levelboasts a perfect rec room complete with a gas fireplace and a dry bar featuring a mini fridge. Additionally,there is a dedicated laundry room and an extra three-piece bathroom. The basement offers a games roomsthat can be tailored to your needs, whether as an office, workout space, etc and an additional bedroom.There's also a large storage space. The pie-shaped lot creates a wide backyard with a tree line that offersprivacy and tranquility. A private concrete fenced area with a hot tub provides the perfect place to de-stress and relax and a natural gas hook up for the BBQ offers convenience. The single attached garage andconcrete driveway provide ample parking space. Located in a prime area within walking distance to schools, shopping, and parks, 10 Acadia Court is a perfect place to call home.
Under contract
C$649,900
10 Acadia Ct, Welland, ON L3C 6J5
4beds
2baths
Single Family Residence
Built in ----
4,211 Square Feet Lot
$-- Zestimate®
C$--/sqft
C$-- HOA
What's special
Covered front porchTiled floors throughoutStainless steel appliancesGas rangeSpacious primary retreatDedicated laundry roomGames room
- 11 days |
- 9 |
- 0 |
Zillow last checked:
Listing updated:
Listed by:
RE/MAX NIAGARA REALTY LTD, BROKERAGE
Source: TRREB,MLS®#: X13569218 Originating MLS®#: Niagara Association of REALTORS
Originating MLS®#: Niagara Association of REALTORSFacts & features
Interior
Bedrooms & bathrooms
- Bedrooms: 4
- Bathrooms: 2
Bedroom
- Level: Second
- Dimensions: 4.7 x 2.84
Bedroom 2
- Level: Second
- Dimensions: 3.05 x 3.81
Bedroom 3
- Level: Second
- Dimensions: 2.64 x 2.79
Bedroom 4
- Level: Basement
- Dimensions: 2.77 x 3.94
Bathroom
- Level: Second
- Dimensions: 1.97 x 2.1
Bathroom
- Level: Lower
- Dimensions: 1.97 x 2.3
Dining room
- Level: Main
- Dimensions: 2.29 x 2.92
Family room
- Level: Lower
- Dimensions: 6.07 x 3.71
Kitchen
- Level: Main
- Dimensions: 4.04 x 2.92
Laundry
- Level: Lower
- Dimensions: 3 x 2.11
Living room
- Level: Main
- Dimensions: 7.29 x 3.61
Sunroom
- Level: Main
- Dimensions: 6.3 x 3.38
Heating
- Forced Air, Gas
Cooling
- Central Air
Features
- Water Meter
- Basement: Full,Finished
- Has fireplace: Yes
- Fireplace features: Natural Gas
Interior area
- Living area range: 700-1100 null
Property
Parking
- Total spaces: 4
- Parking features: Private Double
- Has garage: Yes
Features
- Patio & porch: Patio, Porch
- Exterior features: Landscaped
- Pool features: None
- Has spa: Yes
- Spa features: Hot Tub
Lot
- Size: 4,211 Square Feet
- Features: Park, Place Of Worship, Public Transit, School, School Bus Route
- Topography: Flat
Details
- Additional structures: Fence - Partial
- Parcel number: 640980059
Construction
Type & style
- Home type: SingleFamily
- Property subtype: Single Family Residence
Materials
- Brick, Vinyl Siding
- Foundation: Concrete
- Roof: Asphalt Shingle
Utilities & green energy
- Sewer: Sewer
Community & HOA
Location
- Region: Welland
Financial & listing details
- Tax assessed value: C$250,000
- Annual tax amount: C$4,754
- Date on market: 7/15/2026
RE/MAX NIAGARA REALTY LTD, BROKERAGE
RE/MAX NIAGARA REALTY LTD, BROKERAGE
By pressing Contact Agent, you agree that the real estate professional identified above may call/text you about your search, which may involve use of automated means and pre-recorded/artificial voices. You don't need to consent as a condition of buying any property, goods, or services. Message/data rates may apply. You also agree to our Terms of Use. Zillow does not endorse any real estate professionals. We may share information about your recent and future site activity with your agent to help them understand what you're looking for in a home.
Price history
Price history is unavailable.
Public tax history
Tax history is unavailable.
Climate risks
Neighborhood: L3C
Nearby schools
GreatSchools rating
- 4/10Harry F Abate Elementary SchoolGrades: 2-6Distance: 13.7 mi
- 3/10Gaskill Preparatory SchoolGrades: 7-8Distance: 14.5 mi
- 3/10Niagara Falls High SchoolGrades: 9-12Distance: 15.4 mi
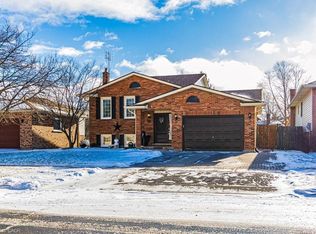
- C$--2 bd1 ba1k sqft73 Barrington Dr #2, Welland, ON L3C5Z8Off Market

- C$635,0004 bd2 ba1k sqft59 Acadia Dr, Welland, ON L3C6L4Sold
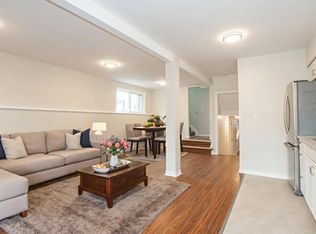
- C$--2 bd1 ba-- sqft23 Aquador Dr #2, Welland, ON L3C5S4Off Market
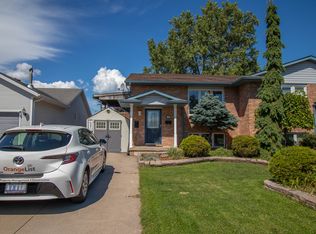
- C$--2 bd1 ba-- sqft118 Calla Ter, Welland, ON L3C5S8Off Market
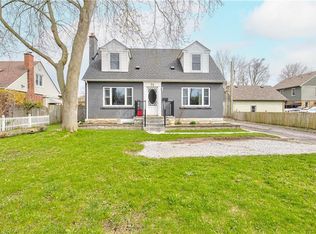
- C$---- bd1 ba1k sqft369 Fitch St #1A, Welland, ON L3C4W7Off Market
- C$---- bd1 ba1k sqft369 Fitch St, Welland, ON L3C4W7Off Market
- C$754,9004 bd2 ba-- sqft40 Wellbrook Blvd, Welland, ON L3C5T4For Sale
- C$770,0004 bd3 ba2k sqft11 Greenbriar Ct, Welland, ON L3C5T7For Sale
Similar homes
- C$619,9006 bd2 ba1.6k sqft78 Price Ave, Welland, ON L3C 3Y2For Sale
 MLS ID #40823843, Ailton Dias Santana Jr., Salesperson, EXP REALTY. ITSO
 - C$649,9003 bd1 ba1.7k sqft323 Regional Rd #20, Pelham, ON L0S 1C0For Sale
 MLS ID #40836625, Bill Brouwer, Salesperson, RE/MAX Garden City Realty Inc.. ITSO
 - C$574,9993 bd1 ba1k sqft5 Armour Dr, Welland, ON L3C 2N7For Sale
 MLS ID #40829494, Kaitlyn Mokrzynski, Salesperson, KELLER WILLIAMS INNOVATION REALTY. ITSO
 - C$519,9004 bd2 ba996 sqft31 Mayfair Dr, Welland, ON L3C 7A2For Sale
 MLS ID #40829337, Dianna Bradbury, Broker of Record, Bradbury Estate Realty Inc.. ITSO
 - C$749,9004 bd3 ba1.5k sqft379 Michael Dr, Welland, ON L3C 0A5New ConstructionMLS ID #40819880, Ed Dunn Jr., Salesperson, CANFIN REALTY SERVICES INC.. ITSO
- C$729,0005 bd2 ba1.6k sqft22 Colonial St, Welland, ON L3C 5W5For SaleMLS ID #40790872, Rob Golfi, Salesperson, RE/MAX Escarpment Golfi Realty Inc.. ITSO
- C$390,0003 bd1 ba875 sqft309 Commando St, Welland, ON L3B 4T2For SaleMLS ID #40849135, Steven Mazaris, Salesperson, Royal LePage Macro Realty. ITSO
- C$699,9993 bd2 ba-- sqft196 One Street Louth, Saint Catharines, ON L2S 0A6For SaleMLS ID #X13602516, HOMELIFE/MIRACLE REALTY LTD. TRREB
- C$664,9006 bd2 ba1.3k sqft557 Lake St, Saint Catharines, ON L2N 4J1For SaleMLS ID #40849939, Danielle Connelly, Salesperson, RE/MAX Escarpment Realty Inc.. ITSO
- C$599,9005 bd3 ba1.9k sqft300 Knoll St, Pt Colborne, ON L3K 5B9For SaleMLS ID #40837784, Wayne Schilstra, Broker, RE/MAX Escarpment Realty Inc.. ITSO
- C$619,9004 bd2 ba-- sqft6268 Corwin Cres, Niagara Falls, ON L2G 2M1For SaleMLS ID #X13574296, EXP REALTY. TRREB
- C$449,9003 bd1 ba888 sqft109 Wilton Ave, Welland, ON L3C 2A1For SaleMLS ID #40837787, E. Martin Mazza, Salesperson, Royal LePage State Realty Inc.. ITSO
- C$624,9003 bd2 ba-- sqft21 Lena Cres, Pt Colborne, ON L3K 5X3For SaleMLS ID #X13454376, REVEL Realty Inc., Brokerage. TRREB
- C$650,0003 bd2 ba1.3k sqft5991 Andrea Dr, Niagara Falls, ON L2H 2Z9For SaleMLS ID #40845760, Greg Sykes, Salesperson, RE/MAX Niagara Realty Ltd.. ITSO
- C$649,9004 bd2 ba976 sqft17 Broadmore Ave, Saint Catharines, ON L2M 6A4For SaleMLS ID #40836509, Roy La Chappelle, Salesperson, Keller Williams Edge Realty. ITSO
- C$599,9003 bd2 ba1k sqft79 Prince Charles Dr, Saint Catharines, ON L2N 3Y8For SaleMLS ID #40848403, Steve Augustine, Broker of Record, Your Home Sold Guaranteed Realty Elite. ITSO
- C$649,9993 bd2 ba1.1k sqft6902 Dell Ave, Niagara Falls, ON L2G 4V8For SaleMLS ID #40838604, Rob Golfi, Salesperson, RE/MAX Escarpment Golfi Realty Inc.. ITSO
- C$695,0003 bd2 ba1.6k sqft393 Marshagan Rd, Haldimand County, ON N1A 2W2For SaleMLS ID #40846788, James Micallef, Salesperson, ROYAL LEPAGE SIGNATURE REALTY. ITSO
- C$949,8004 bd4 ba2k sqft334 Viger Dr, Welland, ON L3B 0E2For SaleMLS ID #40833680, Rob Golfi, Salesperson, RE/MAX Escarpment Golfi Realty Inc.. ITSO
- C$839,9004 bd2 ba1.5k sqft12 Huntington Ln, Saint Catharines, ON L2S 3J5For SaleMLS ID #40850034, Krista Toussaint, Salesperson, RE/MAX Escarpment Realty Inc.. ITSO
