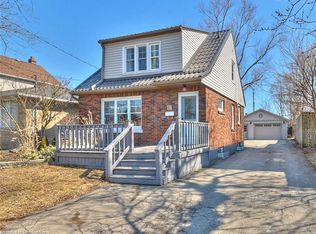
FIRST TIME BUYERS, EMPTY NESTERS, CAR ENTHUSIASTS, HOBBYISTS – this one is for you!! Featuring a 1.5 car heated garage with hydro and even comes with a ‘cute as a button’ home in a great central Welland location close to all amenities and bus route. Amazing value with tons of updates done, inside and out over the past 10+ years including kitchen ’18, some newer appliances ’24 & ’25, bath ’16, flooring on main floor ’24, windows in ’09 & ’24, breaker panel ’23, AC ’23, furnace ’13, house shingles ’11, rolled roof ’23, garage roof ’21 and much more! This home has been so lovingly maintained and updated over the years… you won’t be disappointed!
Under contract
C$429,900
109 Wilton Ave, Welland, ON L3C 2A1
3beds
888sqft
Single Family Residence, Residential
Built in 1920
3,255 Square Feet Lot
$-- Zestimate®
C$484/sqft
C$-- HOA
What's special
- 24 days
- 19
- 0
Zillow last checked:
Listing updated:
Listed by:
E. Martin Mazza, Salesperson,
Royal LePage State Realty Inc.,
Cyndi Love, Broker,
Royal LePage State Realty Inc.
Source: ITSO,MLS®#: 40856377Originating MLS®#: Cornerstone Association of REALTORS®
Facts & features
Interior
Bedrooms & bathrooms
- Bedrooms: 3
- Bathrooms: 1
- Full bathrooms: 1
Other
- Level: Second
Bedroom
- Level: Second
Bedroom
- Level: Basement
Bathroom
- Features: 4-Piece
- Level: Second
Dining room
- Level: Main
Kitchen
- Level: Main
Laundry
- Level: Basement
Living room
- Level: Main
Heating
- Forced Air, Natural Gas
Cooling
- Central Air
Appliances
- Included: Built-in Microwave, Dishwasher, Dryer, Refrigerator, Stove, Washer
- Laundry: In Basement
Features
- None
- Windows: Window Coverings
- Basement: Full,Partially Finished
- Has fireplace: No
Interior area
- Total structure area: 888
- Total interior livable area: 888 sqft
- Finished area above ground: 888
Property
Parking
- Total spaces: 4.5
- Parking features: Detached Garage, Asphalt, Private Drive Single Wide
- Garage spaces: 1.5
- Uncovered spaces: 3
Features
- Stories: 2
- Patio & porch: Deck, Porch
- Fencing: Partial
- Frontage type: West
- Frontage length: 30.07
Lot
- Size: 3,255 Square Feet
- Dimensions: 30.07 x 108.27
- Features: Urban, Rectangular, Hospital, Library, Place of Worship, Playground Nearby, Public Parking, Public Transit, Quiet Area, Schools, Shopping Nearby
Details
- Additional structures: Gazebo, Shed(s)
- Parcel number: 641020145
- Zoning: RL1
Construction
Type & style
- Home type: SingleFamily
- Architectural style: Traditional
- Property subtype: Single Family Residence, Residential
Materials
- Stucco
- Foundation: Block
- Roof: Asphalt Shing
Condition
- 100+ Years
- New construction: No
- Year built: 1920
Utilities & green energy
- Sewer: Sewer (Municipal)
- Water: Municipal
Community & HOA
Location
- Region: Welland
Financial & listing details
- Price per square foot: C$484/sqft
- Annual tax amount: C$2,700
- Date on market: 8/17/2026
- Inclusions: Built-in Microwave, Dishwasher, Dryer, Refrigerator, Stove, Washer, Window Coverings, Elfs, Tv Bracket, Fridge In Garage, Cabinet In Kitchen
- Exclusions: Tv, Mini Freezer In Basement, Shelving In Garage 2 On Back & 2 On Side, Metal Shelving Unit, All Kid Gates Inside And Out
- Road surface type: Paved
Price history
| Date | Event | Price |
|---|---|---|
| 9/2/2026 | Contingent | C$429,900C$484/sqft |
Source: ITSO #40856377 Report a problem | ||
| 8/17/2026 | Listed for sale | C$429,900C$484/sqft |
Source:  TRREB #X13684294 Report a problem TRREB #X13684294 Report a problem | ||
Public tax history
Tax history is unavailable.
Climate risks
Neighborhood: L3C
Nearby schools
Schools provided by the listing agent
- Elementary: Fitch Street Ps / Holy Name Ces
- High: Notre Dame Chs / Welland Centennial Ss
Source: ITSO. This data may not be complete. We recommend contacting the local school district to confirm school assignments for this home.

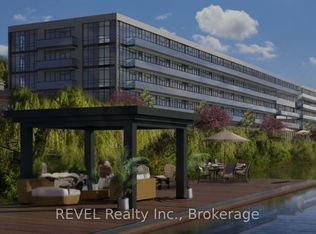
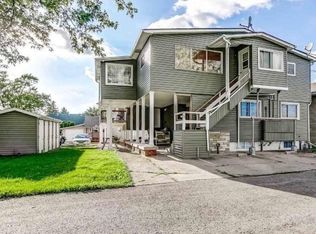
Similar homes
- C$475,0004 bd2 ba980 sqft42 Terrace Ave, Welland, ON L3C 2C4For Sale
 MLS ID #40859839, Tory Akene, Salesperson, Real Broker Ontario Ltd.. ITSO
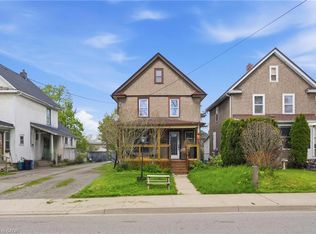
 - C$425,0003 bd1 ba1.1k sqft54 Evan St, Welland, ON L3B 3V5For Sale
 MLS ID #40829412, Michael Hill, Salesperson, eXp Realty. ITSO
 - C$309,9002 bd1 ba730 sqft15 Kent St, Welland, ON L3B 3G9For Sale
 MLS ID #40834878, Rob Golfi, Salesperson, RE/MAX Escarpment Golfi Realty Inc.. ITSO
 - C$399,9002 bd2 ba858 sqft333 Simpson Ave, Welland, ON L3B 4Y7For Sale
 MLS ID #40854533, Wayne Schilstra, Broker, RE/MAX Escarpment Realty Inc.. ITSO
