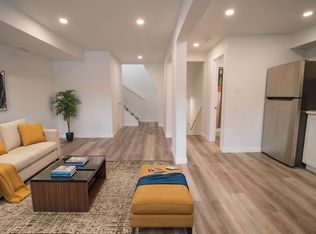
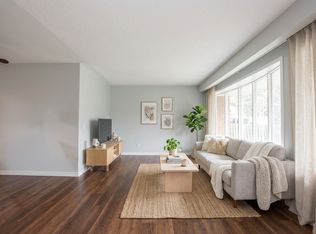
Set on an impressive 164-ft deep lot with no rear neighbours, this well-maintained two-storey semi-detached home offers the perfect blend of space, comfort, and convenience. Featuring 3 spacious bedrooms, a 4-piece bathroom, and a convenient 2-piece powder room, the home showcases a bright, functional main floor with an open-concept kitchen, living, and dining area designed for both everyday living and entertaining. Expansive windows throughout allow natural light to pour in, creating an airy and welcoming feel. The partially finished basement provides valuable additional living space with endless possibilities for a recreation room, home office, or gym. Ideally located just minutes from Niagara College, schools, shopping, parks, public transit, and major highways, this property is an excellent choice for families, first-time buyers, or investors looking to capitalize on a sought-after location with strong rental appeal. A wonderful opportunity to own a home that offers flexibility, functionality, and long-term value.
For sale
C$407,000
20 Nottingham Ct, Welland, ON L3C 5X5
3beds
1,018sqft
Row/Townhouse, Residential
Built in 1974
6,508 Square Feet Lot
$-- Zestimate®
C$400/sqft
C$-- HOA
What's special
Well-maintained two-storey semi-detached homeBright functional main floorExpansive windows throughoutAiry and welcoming feel
- 66 days
- 20
- 0
Zillow last checked:
Listing updated:
Listed by:
Rob Golfi, Salesperson,
RE/MAX Escarpment Golfi Realty Inc.
Source: ITSO,MLS®#: 40853614Originating MLS®#: Cornerstone Association of REALTORS®
Facts & features
Interior
Bedrooms & bathrooms
- Bedrooms: 3
- Bathrooms: 2
- Full bathrooms: 1
- 1/2 bathrooms: 1
- Main level bathrooms: 1
Bedroom
- Level: Second
Bedroom
- Level: Second
Bedroom
- Level: Second
Bathroom
- Features: 2-Piece
- Level: Main
Bathroom
- Features: 4-Piece
- Level: Second
Family room
- Level: Basement
Kitchen
- Level: Main
Laundry
- Level: Basement
Living room
- Level: Main
Heating
- Forced Air, Natural Gas
Cooling
- Central Air
Appliances
- Included: Dryer, Range Hood, Refrigerator, Stove, Washer
- Laundry: In-Suite, Lower Level
Features
- Other
- Windows: Window Coverings
- Basement: Separate Entrance,Full,Partially Finished
- Has fireplace: No
Interior area
- Total structure area: 1,018
- Total interior livable area: 1,018 sqft
- Finished area above ground: 1,018
Property
Parking
- Total spaces: 2
- Parking features: Mutual/Shared, Private Drive Single Wide
- Uncovered spaces: 2
Features
- Stories: 2
- Patio & porch: Deck
- Frontage type: West
- Frontage length: 39.72
Lot
- Size: 6,508 Square Feet
- Dimensions: 39.72 x 163.87
- Features: Urban, Schools
Details
- Additional structures: Shed(s)
- Parcel number: 640830043
- Zoning: O1, RL2
Construction
Type & style
- Home type: Townhouse
- Architectural style: Townhouse
- Property subtype: Row/Townhouse, Residential
- Attached to another structure: Yes
Materials
- Brick, Vinyl Siding
- Foundation: Poured Concrete
- Roof: Asphalt Shing
Condition
- 51-99 Years
- New construction: No
- Year built: 1974
Utilities & green energy
- Sewer: Sewer (Municipal)
- Water: Municipal
Community & HOA
Location
- Region: Welland
Financial & listing details
- Price per square foot: C$400/sqft
- Annual tax amount: C$2,750
- Date on market: 8/6/2026
- Inclusions: Dryer, Range Hood, Refrigerator, Stove, Washer, Window Coverings, All Electrical Light Fixtures, Tv Wall Mounts, Shelving In Bedrooms
- Exclusions: Dishwasher, Freezer, Punching Bag
Price history
| Date | Event | Price |
|---|---|---|
| 10/1/2026 | Price change | C$407,000-1.9%C$400/sqft |
Source: ITSO #40853614 Report a problem | ||
| 9/14/2026 | Price change | C$415,000-1.2%C$408/sqft |
Source: ITSO #40853614 Report a problem | ||
| 9/3/2026 | Price change | C$420,000-2.3%C$413/sqft |
Source: ITSO #40853614 Report a problem | ||
| 8/20/2026 | Price change | C$430,000-1.1%C$422/sqft |
Source: ITSO #40853614 Report a problem | ||
| 8/6/2026 | Listed for sale | C$434,900C$427/sqft |
Source: ITSO #40853614 Report a problem | ||
Public tax history
Tax history is unavailable.
Climate risks
Neighborhood: L3C
Similar homes
- C$399,0004 bd2 ba868 sqft107 Broadway, Welland, ON L3C 5L6For Sale
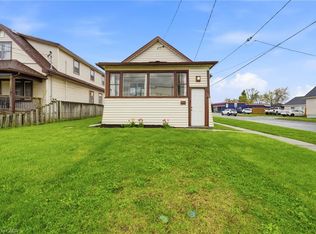 MLS ID #40866758, Donald Porter, Salesperson, RE/MAX Escarpment Realty Inc.. ITSO
 - C$460,0004 bd2 ba1.4k sqft34 Shotwell St, Welland, ON L3C 1N8For Sale
 MLS ID #40868520, Rob Golfi, Salesperson, RE/MAX Escarpment Golfi Realty Inc.. ITSO
 - C$469,9003 bd2 ba1k sqft73 Aquador Dr, Welland, ON L3C 5S5For Sale
 MLS ID #40860649, Aly Carpenter, Salesperson, RE/MAX Real Estate Centre Inc.. ITSO
 - C$525,0003 bd2 ba880 sqft87 Rice Rd, Welland, ON L3C 2V6For Sale
 MLS ID #40849999, Olabode Ogundimu, Salesperson, HOMELIFE MIRACLE REALTY LTD. ITSO
