Situated in an area close to parks, great schools and major amenities, this 3 bedroom bungalow has lots to offer for a growing family or someone looking to downsize. The main floor is open, bright and cheery and features nicely updated finishes. There is a separate dining space , and the kitchen has upgraded countertops, island, backsplash. and newer fridge and stove. From the kitchen head out to the fabulous Family Room again with California Shutters, gas fireplace, and a side door that exits to the covered patio and fenced-in portion of the large yard. In the yard will find a great finished he/she shed that could have a wood or pellet stove added for wintertime use. Great space for an outdoor office, retreat room or entertaining space. The partially finished basement is very large and has a finished rec room, 3 pce bath and 2nd kitchen. Furnace and AC were replaced in 2016, roof is estimated at 15 yrs old. yrs old and many other cosmetic updates have been done in the past few years. Don't miss out on this beautiful home.
For sale
C$624,900
287 1st Ave, Welland, ON L3C 1Z1
3beds
2baths
Single Family Residence
Built in ----
7,728 Square Feet Lot
$-- Zestimate®
C$--/sqft
C$-- HOA
What's special
Nicely updated finishesSeparate dining spaceNewer fridge and stoveFabulous family roomCalifornia shuttersGas fireplaceCovered patio
- 2 days
- 1
- 0
Zillow last checked:
Listing updated:
Listed by:
ROYAL LEPAGE NRC REALTY
Source: TRREB,MLS®#: X13753496 Originating MLS®#: Niagara Association of REALTORS
Originating MLS®#: Niagara Association of REALTORSFacts & features
Interior
Bedrooms & bathrooms
- Bedrooms: 3
- Bathrooms: 2
Primary bedroom
- Level: Main
- Dimensions: 3.13 x 3.42
Bedroom 2
- Level: Main
- Dimensions: 2.62 x 3.42
Bedroom 3
- Level: Main
- Dimensions: 3.13 x 2.41
Bathroom
- Level: Main
- Dimensions: 1.5 x 2.42
Bathroom
- Level: Basement
- Dimensions: 2.12 x 2.12
Dining room
- Level: Main
- Dimensions: 3.73 x 3.02
Family room
- Level: Main
- Dimensions: 6.06 x 3.96
Kitchen
- Level: Main
- Dimensions: 2.72 x 2.42
Kitchen
- Level: Basement
- Dimensions: 5.06 x 3.4
Living room
- Level: Main
- Dimensions: 2.88 x 5.37
Recreation
- Level: Basement
- Dimensions: 3.67 x 6.76
Utility room
- Level: Basement
- Dimensions: 8.68 x 3.16
Heating
- Forced Air, Gas
Cooling
- Central Air
Features
- Central Vacuum, Primary Bedroom - Main Floor
- Basement: Partially Finished
- Has fireplace: Yes
- Fireplace features: Family Room
Interior area
- Living area range: 1100-1500 null
Video & virtual tour
Property
Parking
- Total spaces: 2
- Parking features: Private
Features
- Patio & porch: Porch
- Pool features: None
Lot
- Size: 7,728 Square Feet
- Features: Rectangular Lot
Details
- Parcel number: 640830136
Construction
Type & style
- Home type: SingleFamily
- Architectural style: Bungalow
- Property subtype: Single Family Residence
Materials
- Wood, Brick
- Foundation: Concrete
- Roof: Asphalt Shingle
Utilities & green energy
- Sewer: Sewer
Community & HOA
Location
- Region: Welland
Financial & listing details
- Tax assessed value: C$184,000
- Annual tax amount: C$3,646
- Date on market: 9/8/2026
Price history
Price history is unavailable.
Public tax history
Tax history is unavailable.
Climate risks
Neighborhood: L3C



Similar homes
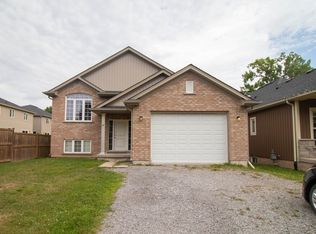
- C$620,0003 bd2 ba-- sqft45 Woodcroft Cres, Welland, ON L3C 2H6For Sale
 MLS ID #X13751918, ROYAL LEPAGE NRC REALTY. TRREB
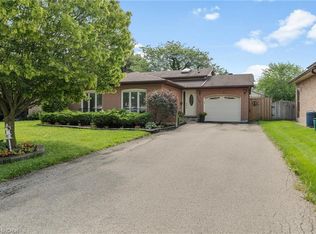
 - C$649,0003 bd2 ba1.2k sqft128 Melissa Cres, Welland, ON L3C 6N9For Sale
 MLS ID #40861259, Stephen Canjar, Salesperson, Real Broker Ontario Ltd.. ITSO
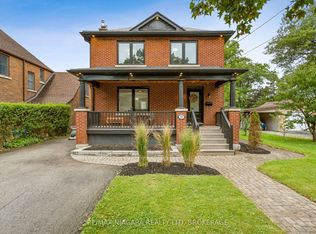
 - C$694,9003 bd3 ba-- sqft157 Aqueduct St, Welland, ON L3C 1C3For Sale
 MLS ID #X13767078, RE/MAX NIAGARA REALTY LTD, BROKERAGE. TRREB
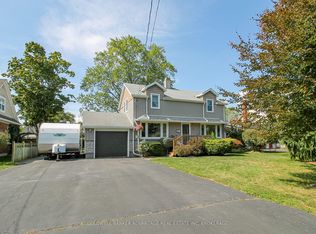
 - C$565,0003 bd2 ba-- sqft43 Gram Ave, Welland, ON L3C 1H5For Sale
 MLS ID #X13744100, COLDWELL BANKER ADVANTAGE REAL ESTATE INC, BROKERAGE. TRREB
