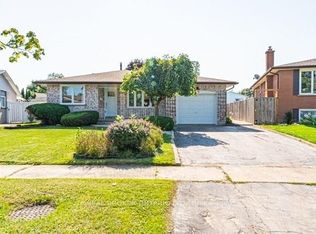
72 Acadia Drive is the kind of home that just feels easy to live in. Set in a beautifully maintained Welland neighbourhood with mature surroundings, wonderful neighbours, and a genuine sense of pride of ownership throughout the street, this raised bungalow offers 3+2 bedrooms, 2 bathrooms, and plenty of space to settle in. The main level is bright and welcoming, while the finished lower level adds two additional bedrooms and a large, light-filled living space, complete with the sweetest indoor swing that adds a little unexpected charm. There's plenty of flexibility for family, guests, a home office, or a cozy second living area. Outside, the fully fenced backyard feels like its own private retreat, with a deck, beautiful established gardens, and plenty of space to enjoy the warmer months. With a flexible layout, generous finished living space, and a neighbourhood that brings the part you can't renovate, 72 Acadia is a home that feels just as good as the street it sits on.
For sale
C$649,900
72 Acadia Dr, Welland, ON L3C 6L6
5beds
2baths
Single Family Residence
Built in ----
8,115 Square Feet Lot
$-- Zestimate®
C$--/sqft
C$-- HOA
What's special
Mature surroundingsRaised bungalowFinished lower levelLarge light-filled living spaceSweetest indoor swingFully fenced backyardBeautiful established gardens
- 2 days
- 18
- 2
Zillow last checked:
Listing updated:
Listed by:
EXP REALTY
Source: TRREB,MLS®#: X13735126 Originating MLS®#: Niagara Association of REALTORS
Originating MLS®#: Niagara Association of REALTORSFacts & features
Interior
Bedrooms & bathrooms
- Bedrooms: 5
- Bathrooms: 2
Primary bedroom
- Level: Upper
- Dimensions: 4.06 x 5.88
Bedroom 2
- Level: Upper
- Dimensions: 4.36 x 2.71
Bedroom 3
- Level: Upper
- Dimensions: 3.2 x 3.81
Bedroom 4
- Level: Basement
- Dimensions: 4.21 x 2.71
Bedroom 5
- Level: Basement
- Dimensions: 4.02 x 3.84
Other
- Dimensions: 0 x 0
Family room
- Level: Basement
- Dimensions: 5.66 x 4.14
Kitchen
- Level: Upper
- Dimensions: 8.68 x 7.11
Heating
- Forced Air, Gas
Cooling
- Central Air
Features
- Primary Bedroom - Main Floor
- Basement: Finished
- Has fireplace: No
- Fireplace features: Electric
Interior area
- Living area range: 1100-1500 null
Property
Parking
- Total spaces: 5
- Parking features: Private Double
- Has garage: Yes
Features
- Pool features: None
Lot
- Size: 8,115 Square Feet
- Features: Reverse Pie Lot
Details
- Parcel number: 640980088
Construction
Type & style
- Home type: SingleFamily
- Architectural style: Bungalow-Raised
- Property subtype: Single Family Residence
Materials
- Vinyl Siding, Brick Veneer
- Foundation: Poured Concrete
- Roof: Asphalt Shingle
Utilities & green energy
- Sewer: Sewer
Community & HOA
Location
- Region: Welland
Financial & listing details
- Annual tax amount: C$4,506
- Date on market: 9/2/2026
Price history
Price history is unavailable.
Public tax history
Tax history is unavailable.
Climate risks
Neighborhood: L3C
Similar homes
- C$649,0005 bd2 ba-- sqft16 Braden Ave, Welland, ON L3C 2R7For Sale
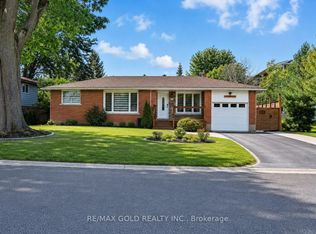 MLS ID #X13736816, RE/MAX GOLD REALTY INC.. TRREB
 - C$649,9004 bd2 ba-- sqft48 Endicott Ter, Welland, ON L3C 5R8For Sale
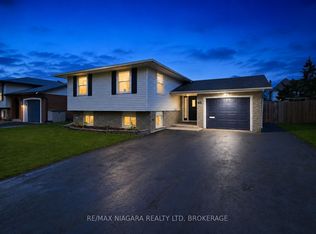 MLS ID #X13745256, RE/MAX NIAGARA REALTY LTD, BROKERAGE. TRREB
 - C$699,9004 bd2 ba-- sqft230 Wellbrook Blvd, Welland, ON L3C 7M9For Sale
 MLS ID #X13746156, RE/MAX NIAGARA REALTY LTD, BROKERAGE. TRREB
 - C$475,0003 bd2 ba1k sqft73 Aquador Dr, Welland, ON L3C 5S5For Sale
 MLS ID #40860649, Aly Carpenter, Salesperson, RE/MAX Real Estate Centre Inc.. ITSO
