Welcome to 203 Leaside Dr. Welland! This beautiful 3 bedroom, 2 bathroom 2 storey is located in one of Welland 's great north end locations. Walking through the front door you are greeted by a formal living room that opens to a bright eat-in kitchen with plenty of storage. Sliding doors from the kitchen leads you to a large deck seating area with picturesque views of the private backyard.. The deck is set up with multiple entertainment areas including a separate pergola patio seating area with firepit. Definitely a unique space for outdoor enjoyment!! Cozy adjoining family room with wood burning fireplace. Main floor laundry off the garage, and 2pcs bath finishes off the main floor. The second floor offering a large primary bedroom with a walk-in closet. There are 2 more spacious bedrooms, a 4pcs main bathroom, all with plenty of storage. A full unfinished basement with a rough-in for a third bathroom is awaiting your personal touches. Updates from original include roof, windows & furnace. Located just walking distance to Niagara College. Just minutes to all amenities, parks, elementary & high schools, Welland Canal Trails & the 406 Hwy. This home has it all!!
For sale
C$689,900
203 Leaside Dr, Welland, ON L3C 6N4
3beds
2baths
Single Family Residence
Built in ----
0 Square Feet Lot
$-- Zestimate®
C$--/sqft
C$-- HOA
What's special
- 34 days |
- 12 |
- 0 |
Zillow last checked:
Listing updated:
Listed by:
RE/MAX GARDEN CITY REALTY INC, BROKERAGE
Source: TRREB,MLS®#: X13512012 Originating MLS®#: Niagara Association of REALTORS
Originating MLS®#: Niagara Association of REALTORSFacts & features
Interior
Bedrooms & bathrooms
- Bedrooms: 3
- Bathrooms: 2
Primary bedroom
- Level: Second
- Dimensions: 3.99 x 4.05
Bedroom 2
- Level: Second
- Dimensions: 2.8 x 2.77
Bedroom 3
- Level: Second
- Dimensions: 3.56 x 3.56
Family room
- Level: Main
- Dimensions: 5.24 x 3.5
Kitchen
- Level: Main
- Dimensions: 5.51 x 3.32
Laundry
- Level: Main
- Dimensions: 2.49 x 1.88
Living room
- Level: Main
- Dimensions: 3.81 x 3.81
Recreation
- Level: Basement
- Dimensions: 6.73 x 9.9
Heating
- Forced Air, Gas
Cooling
- Central Air
Features
- Basement: Full,Unfinished
- Has fireplace: Yes
- Fireplace features: Wood Burning
Interior area
- Living area range: 1500-2000 null
Video & virtual tour
Property
Parking
- Total spaces: 3
- Parking features: Private Double, Garage Door Opener
- Has garage: Yes
Features
- Stories: 2
- Patio & porch: Porch, Deck
- Pool features: None
- Has view: Yes
- View description: Clear, Trees/Woods
Lot
- Size: 0 Square Feet
- Features: Fenced Yard, Golf, Park, School Bus Route, Public Transit, School
- Topography: Dry,Flat
Details
- Additional structures: Fence - Full
- Parcel number: 640790147
Construction
Type & style
- Home type: SingleFamily
- Property subtype: Single Family Residence
Materials
- Vinyl Siding
- Foundation: Poured Concrete
- Roof: Asphalt Shingle
Utilities & green energy
- Sewer: Sewer
Community & HOA
Community
- Security: Smoke Detector(s)
Location
- Region: Welland
Financial & listing details
- Tax assessed value: C$237,000
- Annual tax amount: C$4,509
- Date on market: 7/2/2026
R
RE/MAX GARDEN CITY REALTY INC, BROKERAGE
By pressing Contact Agent, you agree that the real estate professional identified above may call/text you about your search, which may involve use of automated means and pre-recorded/artificial voices. You don't need to consent as a condition of buying any property, goods, or services. Message/data rates may apply. You also agree to our Terms of Use. Zillow does not endorse any real estate professionals. We may share information about your recent and future site activity with your agent to help them understand what you're looking for in a home.
Price history
Price history is unavailable.
Public tax history
Tax history is unavailable.
Climate risks
Neighborhood: L3C
Nearby schools
GreatSchools rating
- 4/10Harry F Abate Elementary SchoolGrades: 2-6Distance: 13 mi
- 3/10Gaskill Preparatory SchoolGrades: 7-8Distance: 13.9 mi
- 3/10Niagara Falls High SchoolGrades: 9-12Distance: 14.8 mi
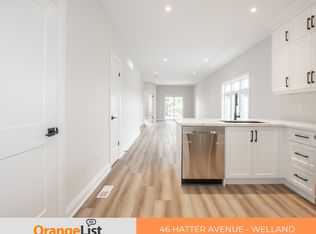
- C$--2 bd1 ba-- sqft46 Hatter Ave, Welland, ON L3C3P3Off Market
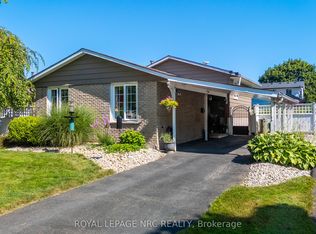
- C$599,0003 bd2 ba-- sqft182 Leaside Dr, Welland, ON L3C6H1For Sale
- C$555,0003 bd2 ba880 sqft87 Rice Rd, Welland, ON L3C2V6For Sale

- C$2,1952 bd1 ba-- sqft44 Hatter Ave, Welland, ON L3C3P2For Rent
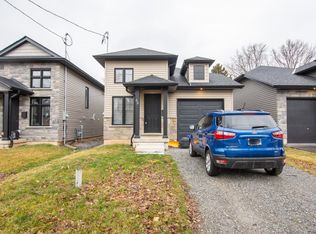
- C$1,8752 bd1 ba-- sqft87 Chapel Hill Cres, Welland, ON L3C6G8For Rent
- C$2,2503 bd1 ba-- sqft64 Chapel Hill Cres, Welland, ON L3C6G9For Rent
- C$--3 bd1 ba-- sqft66 McCrae Dr, Welland, ON L3C6C5Off Market
- C$560,0003 bd1 ba-- sqft25 Newleaf Cres, Welland, ON L3C6B4For Sale
Similar homes
- C$624,9005 bd4 ba-- sqft46 McColl Dr, Welland, ON L3C 3L7For Sale
 MLS ID #X13640080, Realty ONE Group Insight. TRREB
 - C$599,0003 bd2 ba-- sqft182 Leaside Dr, Welland, ON L3C 6H1For SaleMLS ID #X13603474, ROYAL LEPAGE NRC REALTY. TRREB
- C$689,0006 bd4 ba-- sqft412 Autumn Cres, Welland, ON L3C 7J9For Sale
 MLS ID #X13628418, HOME STANDARDS BRICKSTONE REALTY. TRREB
 - C$647,9005 bd2 ba-- sqft28 Rollins Dr, Welland, ON L3C 6Z8For Sale
 MLS ID #X13623984, ROYAL LEPAGE NRC REALTY. TRREB
 - C$649,7773 bd2 ba-- sqft11 Rose Ave, Welland, ON L3C 2W8For SaleMLS ID #X13566554, RE/MAX GOLD REALTY INC.. TRREB
- C$555,0003 bd2 ba880 sqft87 Rice Rd, Welland, ON L3C 2V6For SaleMLS ID #40849999, Olabode Ogundimu, Salesperson, HOMELIFE MIRACLE REALTY LTD. ITSO
- C$724,9006 bd4 ba-- sqft51 Briarsdale Cres, Welland, ON L3C 6S7For SaleMLS ID #X13596830, ROYAL LEPAGE NRC REALTY. TRREB
- C$749,8503 bd2 ba-- sqft237 1st Ave, Welland, ON L3C 1Y7For SaleMLS ID #X13239440, ROYAL LEPAGE NRC REALTY. TRREB
- C$614,9003 bd2 ba-- sqft42 Lindel Cres, Welland, ON L3C 3S3For SaleMLS ID #X13576592, BOSLEY REAL ESTATE LTD.,. TRREB
- C$550,0005 bd2 ba-- sqft163 Rice Rd W, Welland, ON L3C 2V7For SaleMLS ID #X13616224, RE/MAX NIAGARA REALTY LTD, BROKERAGE. TRREB
- C$689,9006 bd2 ba-- sqft360 1st Ave, Welland, ON L3C 5Y9For SaleMLS ID #X13450982, RE/MAX EXPERTS. TRREB
- C$759,0003 bd2 ba-- sqft247 Northwood Dr, Welland, ON L3C 6V1For SaleMLS ID #X13243612, ROYAL LEPAGE NRC REALTY. TRREB
- C$579,0003 bd2 ba-- sqft25 Rice Rd, Welland, ON L3C 2V4For SaleMLS ID #X13595386, RE/MAX NIAGARA REALTY LTD, BROKERAGE. TRREB
- C$599,9003 bd2 ba-- sqft49 Balsam St, Welland, ON L3C 7H2For SaleMLS ID #X13618812, ROYAL LEPAGE NRC REALTY. TRREB
- C$560,0003 bd1 ba-- sqft25 Newleaf Cres, Welland, ON L3C 6B4For SaleMLS ID #X13456636, COLDWELL BANKER ADVANTAGE REAL ESTATE INC, BROKERAGE. TRREB
- C$609,9003 bd2 ba-- sqft74 Pinehurst Dr, Welland, ON L3C 3J1For SaleMLS ID #X13617740, COLDWELL BANKER ADVANTAGE REAL ESTATE INC, BROKERAGE. TRREB
- C$599,9004 bd2 ba-- sqft74 Westwood Cres, Welland, ON L3C 4R3For SaleMLS ID #X13605970, RE/MAX NIAGARA REALTY LTD, BROKERAGE. TRREB
- C$674,9003 bd2 ba1.2k sqft73 Foxtail Ave, Welland, ON L3C 7J6For SaleMLS ID #40837134, Joe Cosentino, Salesperson, Royal LePage State Realty Inc.. ITSO
- C$699,0004 bd3 ba-- sqft38 Martha Ct, Welland, ON L3C 4N2For SaleMLS ID #X13063706, HOMELIFE/MIRACLE REALTY LTD. TRREB
- C$670,9004 bd3 ba-- sqft67 Harvest Oak Dr, Welland, ON L3C 6Z1New ConstructionMLS ID #X13098870, RE/MAX ESCARPMENT REALTY INC.. TRREB
