Move-in, unpack, and enjoy life! Welcome to 42 Lindel Crescent. This classic 1950s brick bungalow has been lovingly updated and cared for, with both levels finished and modernized. On a 60' x 145' property, the fully fenced yard is ready for your family badminton tournament, BBQ on the raised deck, or gardening space for the resident green thumb. Step inside and you'll find oak hardwood flooring in the welcoming front living room which leads into the dining room and kitchen area. With painted cabinetry, it features stone counters, pantry cupboard, induction oven, and plenty of natural light. The main floor has 3 bedrooms, which share a fully updated 4-piece bathroom including a soaker tub with tiled surround. The basement level is a knock-out! A full renovation has created a large recroom along with a gorgeous 4-piece bathroom. As well, you'll find a spacious laundry room, as well as a utility and storage area. If you're in the market for an updated, well-cared for home situated in a lovely neighbourhood, then 42 Lindel Crescent should be on your list. :)
For sale
C$599,900
42 Lindel Cres, Welland, ON L3C 3S3
3beds
2baths
Single Family Residence
Built in ----
8,700 Square Feet Lot
$-- Zestimate®
C$--/sqft
C$-- HOA
What's special
- 20 days
- 37
- 1
Zillow last checked:
Listing updated:
Listed by:
BOSLEY REAL ESTATE LTD.,
Source: TRREB,MLS®#: X13662486 Originating MLS®#: Niagara Association of REALTORS
Originating MLS®#: Niagara Association of REALTORSFacts & features
Interior
Bedrooms & bathrooms
- Bedrooms: 3
- Bathrooms: 2
Primary bedroom
- Level: Main
- Dimensions: 3.76 x 2.77
Bedroom
- Level: Main
- Dimensions: 2.69 x 2.72
Bedroom 2
- Level: Main
- Dimensions: 3.23 x 2.69
Bathroom
- Level: Main
- Dimensions: 2.67 x 1.7
Bathroom
- Level: Basement
- Dimensions: 1.73 x 2.44
Dining room
- Level: Main
- Dimensions: 3.3 x 2.82
Kitchen
- Level: Main
- Dimensions: 2.92 x 3.3
Laundry
- Level: Basement
- Dimensions: 3.05 x 2.97
Living room
- Level: Main
- Dimensions: 5.74 x 3.33
Recreation
- Level: Basement
- Dimensions: 6.91 x 7.21
Heating
- Forced Air, Gas
Cooling
- Central Air
Appliances
- Included: Water Heater
Features
- Primary Bedroom - Main Floor
- Basement: Full,Finished
- Has fireplace: No
Interior area
- Living area range: 700-1100 null
Property
Parking
- Total spaces: 4
- Parking features: Private Double
Features
- Patio & porch: Deck
- Exterior features: Landscaped
- Pool features: None
Lot
- Size: 8,700 Square Feet
- Features: Rectangular Lot
Details
- Additional structures: Shed, Fence - Full
- Parcel number: 640830128
Construction
Type & style
- Home type: SingleFamily
- Architectural style: Bungalow
- Property subtype: Single Family Residence
Materials
- Brick
- Foundation: Block
- Roof: Shingle
Utilities & green energy
- Sewer: Sewer
Community & HOA
Location
- Region: Welland
Financial & listing details
- Annual tax amount: C$3,665
- Date on market: 8/11/2026
Price history
Price history is unavailable.
Public tax history
Tax history is unavailable.
Climate risks
Neighborhood: L3C


Similar homes
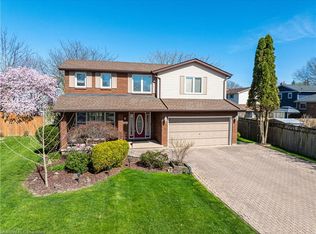
- C$539,9003 bd2 ba-- sqft34 Woodington Pl, Welland, ON L3C 2J2For Sale
 MLS ID #X13720484, ROYAL LEPAGE NRC REALTY. TRREB
 - C$550,0004 bd2 ba-- sqft60 Brant Ave, Welland, ON L3C 6C8For Sale
 MLS ID #X13726630, RE/MAX NIAGARA REALTY LTD, BROKERAGE. TRREB
 - C$599,0004 bd2 ba-- sqft42 Price Ave, Welland, ON L3C 3X9For Sale
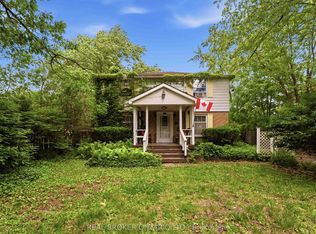 MLS ID #X13478106, REAL BROKER ONTARIO LTD.. TRREB
 - C$639,9005 bd2 ba-- sqft11 Northhaven Rd, Welland, ON L3C 1W9For Sale
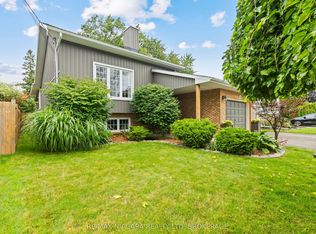 MLS ID #X13711254, RE/MAX NIAGARA REALTY LTD, BROKERAGE. TRREB
