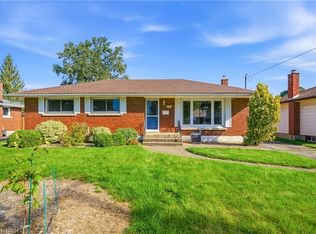
Are you that buyer who just wants to move in, unpack your boxes and enjoy the roses in the garden the next day, without doing anything else to the house? Then take a look at 49 Beverly Crescent. Fully renovated in 2026. An outstanding renovation, done properly and ready to enjoy. No dust. No contractors. No renovation list waiting for you after closing. Everything stays with the home and is owned. No rentals, leases or contracts to worry about. The bright open concept living, dining and kitchen area gives the main floor a spacious feel, with plenty of natural light throughout. The home sits on an exceptional 60 x 145 ft lot, with excellent sun exposure and plenty of room for a pool, entertaining, gardening, kids or pets. A backyard you will actually want to spend time in. The separate entrance and basement kitchen rough in add even more flexibility for family, guests, a home office or future additional living space. Located in an established northwest Welland neighbourhood, close to schools, Sherwood Forest Park, shopping, groceries, pharmacies, the Niagara Centre YMCA and Seaway Mall, with convenient access to major routes throughout Welland and the Niagara Region. If you are looking to buy a home in Welland, put 49 Beverly Crescent at the top of your list to see. There are homes where you buy the house and start making a list. This one is already done. Get the keys. Bring your boxes. Start enjoying your home.
For sale
C$599,000
49 Beverly Cres, Welland, ON L3C 3P7
4beds
1,065sqft
Single Family Residence, Residential
Built in ----
8,700 Square Feet Lot
$-- Zestimate®
C$562/sqft
C$-- HOA
What's special
Spacious feelExcellent sun exposureSeparate entranceBasement kitchen rough in
- 4 days
- 8
- 0
Zillow last checked:
Listing updated:
Listed by:
Cristian Enache, Salesperson,
Right at Home Realty
Source: ITSO,MLS®#: 40866776Originating MLS®#: Cornerstone Association of REALTORS®
Facts & features
Interior
Bedrooms & bathrooms
- Bedrooms: 4
- Bathrooms: 2
- Full bathrooms: 2
- Main level bathrooms: 1
- Main level bedrooms: 3
Other
- Level: Main
Bedroom
- Level: Main
Bedroom
- Level: Main
Bedroom
- Level: Lower
Bathroom
- Features: 3-Piece
- Level: Main
Bathroom
- Features: 3-Piece
- Level: Lower
Dining room
- Level: Main
Family room
- Level: Lower
Kitchen
- Level: Main
Living room
- Level: Main
Utility room
- Level: Lower
Heating
- Forced Air, Natural Gas
Cooling
- Central Air
Appliances
- Included: Water Heater Owned, Dryer, Gas Oven/Range, Gas Stove, Hot Water Tank Owned, Washer
Features
- In-law Capability
- Basement: Full,Partially Finished
- Number of fireplaces: 1
Interior area
- Total structure area: 1,786
- Total interior livable area: 1,065 sqft
- Finished area above ground: 1,065
- Finished area below ground: 721
Property
Parking
- Total spaces: 3
- Parking features: Private Drive Single Wide
- Uncovered spaces: 3
Features
- Stories: 1
- Waterfront features: Access to Water
- Frontage type: North
- Frontage length: 60.00
Lot
- Size: 8,700 Square Feet
- Dimensions: 60 x 145
- Features: Urban, Rectangular, Greenbelt, Highway Access, Hospital, Marina, Park, Schools
Details
- Parcel number: 640830111
- Zoning: RL1
Construction
Type & style
- Home type: SingleFamily
- Architectural style: Bungalow
- Property subtype: Single Family Residence, Residential
Materials
- Brick Veneer
- Roof: Asphalt Shing
Condition
- 51-99 Years
- New construction: No
Utilities & green energy
- Sewer: Sewer (Municipal)
- Water: Municipal
Community & HOA
Community
- Security: Carbon Monoxide Detector
Location
- Region: Welland
Financial & listing details
- Price per square foot: C$562/sqft
- Annual tax amount: C$3,423
- Date on market: 9/26/2026
- Inclusions: Carbon Monoxide Detector, Dryer, Gas Oven/Range, Gas Stove, Hot Water Tank Owned, Washer
Price history
| Date | Event | Price |
|---|---|---|
| 9/26/2026 | Listed for sale | C$599,000C$562/sqft |
Source:  TRREB #X13831282 Report a problem TRREB #X13831282 Report a problem | ||
Public tax history
Tax history is unavailable.
Climate risks
Neighborhood: L3C

Similar homes
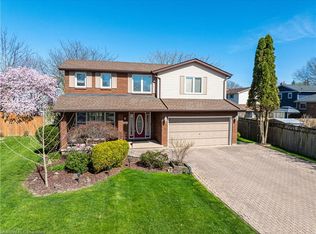
- C$589,9004 bd2 ba1.3k sqft27 Cummington Pl, Welland, ON L3C 6A9For Sale
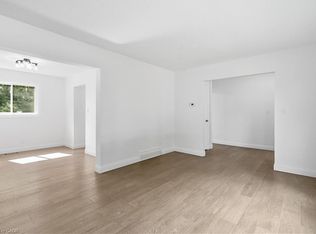 MLS ID #40864747, Michael St. Jean, Salesperson, Michael St. Jean Realty Inc.. ITSO
 - C$569,9005 bd2 ba919 sqft287 Santone Ave, Welland, ON L3C 2J7For Sale
 MLS ID #40864384, Michael St. Jean, Salesperson, Michael St. Jean Realty Inc.. ITSO
 - C$525,0003 bd2 ba880 sqft87 Rice Rd, Welland, ON L3C 2V6For Sale
 MLS ID #40849999, Olabode Ogundimu, Salesperson, HOMELIFE MIRACLE REALTY LTD. ITSO
 - C$559,9003 bd1 ba1k sqft5 Armour Dr, Welland, ON L3C 2N7For Sale
 MLS ID #40854202, Kaitlyn Mokrzynski, Salesperson, KELLER WILLIAMS INNOVATION REALTY. ITSO
