Welcome to 62 Hurricane featuring a 3+1 bedroom bungalow ideally located in the heart of Fonthill, offering a rare combination of comfortable living, an extra-deep lot, and an impressive heated detached shop. Perfectly suited for families, hobbyists, tradespeople, or anyone looking for additional workspace and storage, this property offers plenty of possibilities. The main level features a functional layout with three bedrooms, a welcoming living area, and a well-appointed kitchen and dining space. Large windows provide plenty of natural light, creating a warm and inviting atmosphere throughout. The finished lower level provides valuable additional living space with a fourth bedroom, recreation area, and plenty of room for a home office, gym, or guest accommodations. Step outside and discover the true highlight of this property—the extra-deep lot with paved driveway. There is ample room for children and pets to play, gardening, entertaining, or simply enjoying your own private outdoor space. The large detached heated shop is a tremendous bonus, offering an ideal setting for the hobbyist, car enthusiast, contractor, or anyone needing a substantial workshop and storage area. Located in the heart of Fonthill, this home is conveniently close to local shops, restaurants, schools, parks, recreational facilities, and everyday amenities. Enjoy the charm and convenience of a well-established community while being just a short drive to major highway routes and surrounding Niagara communities. Whether you're looking for a comfortable family home, additional workshop space, or a property with room to grow, this Fonthill bungalow deserves a closer look. Properties offering this combination of location, lot depth, and heated shop are becoming increasingly hard to find. Don't miss the opportunity to make this versatile property your next home.
Under contract
C$649,900
62 Hurricane Rd, Pelham, ON L0S 1E3
4beds
1,150sqft
Single Family Residence, Residential
Built in 1980
0.38 Acres Lot
$-- Zestimate®
C$565/sqft
C$-- HOA
What's special
Functional layoutRecreation areaLarge detached heated shop
- 61 days
- 26
- 0
Zillow last checked:
Listing updated:
Listed by:
Mike Stewart, Salesperson,
Royal LePage NRC Realty Inc.
Source: ITSO,MLS®#: 40858076Originating MLS®#: Cornerstone Association of REALTORS®
Facts & features
Interior
Bedrooms & bathrooms
- Bedrooms: 4
- Bathrooms: 2
- Full bathrooms: 2
- Main level bathrooms: 1
- Main level bedrooms: 3
Bedroom
- Level: Main
Bedroom
- Level: Main
Bedroom
- Level: Main
Bedroom
- Level: Basement
Bathroom
- Features: 4-Piece
- Level: Main
Bathroom
- Features: 3-Piece
- Level: Basement
Dining room
- Level: Main
Family room
- Level: Basement
Kitchen
- Level: Main
Laundry
- Level: Basement
Living room
- Level: Main
Storage
- Level: Basement
Utility room
- Level: Basement
Heating
- Forced Air, Natural Gas
Cooling
- Central Air
Appliances
- Included: Water Heater, Dryer, Refrigerator, Stove, Washer
- Laundry: In Basement
Features
- Windows: Window Coverings
- Basement: Full,Finished
- Has fireplace: No
Interior area
- Total structure area: 1,150
- Total interior livable area: 1,150 sqft
- Finished area above ground: 1,150
Video & virtual tour
Property
Parking
- Total spaces: 16
- Parking features: Detached Garage, Asphalt, Private Drive Double Wide
- Garage spaces: 6
- Uncovered spaces: 10
Features
- Stories: 1
- Frontage type: South
- Frontage length: 50.00
Lot
- Size: 0.38 Acres
- Dimensions: 50 x 329.85
- Features: Urban, Campground, City Lot, Near Golf Course, Highway Access, Hospital, Library, Park, Schools
Details
- Additional structures: Workshop
- Parcel number: 640630078
- Lease amount: $0
- Zoning: RM1
Construction
Type & style
- Home type: SingleFamily
- Architectural style: Bungalow
- Property subtype: Single Family Residence, Residential
Materials
- Brick, Vinyl Siding
- Foundation: Poured Concrete
- Roof: Asphalt Shing
Condition
- 31-50 Years
- New construction: No
- Year built: 1980
Utilities & green energy
- Sewer: Sewer (Municipal)
- Water: Municipal-Metered
Community & HOA
Location
- Region: Pelham
Financial & listing details
- Price per square foot: C$565/sqft
- Annual tax amount: C$5,642
- Date on market: 8/25/2026
- Inclusions: Dryer, Refrigerator, Stove, Washer, Window Coverings
Price history
| Date | Event | Price |
|---|---|---|
| 10/5/2026 | Contingent | C$649,900C$565/sqft |
Source: ITSO #40858076 Report a problem | ||
| 9/14/2026 | Price change | C$649,900-4.4%C$565/sqft |
Source: ITSO #40858076 Report a problem | ||
| 8/25/2026 | Listed for sale | C$679,900C$591/sqft |
Source: ITSO #40858076 Report a problem | ||
Public tax history
Tax history is unavailable.
Climate risks
Neighborhood: Fonthill
Similar homes
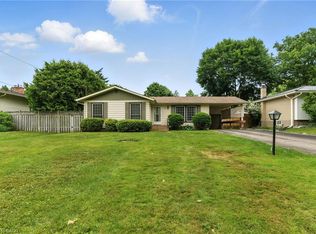
- C$595,0003 bd1 ba958 sqft240 Canboro Rd, Pelham, ON L0S 1M0For Sale
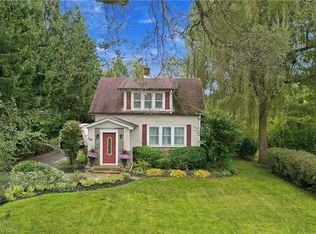 MLS ID #40869554, Rob Golfi, Salesperson, RE/MAX Escarpment Golfi Realty Inc.. ITSO
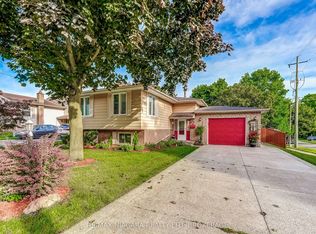
 - C$770,0003 bd2 ba1.4k sqft16 Daleview Cres, Pelham, ON L0S 1M0For Sale
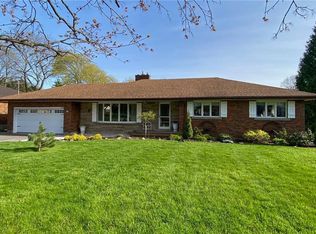 MLS ID #40870665, Sherri Van Sickle, Salesperson, One Percent Realty Ltd.. ITSO
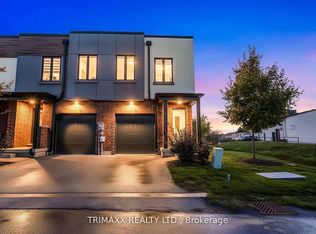
 - C$649,9004 bd2 ba1k sqft5 Brooks Cir, West Lincoln, ON L0R 2A0For Sale
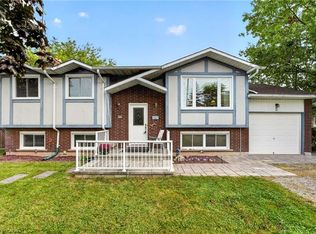 MLS ID #40872466, Corey Schilstra, Salesperson, RE/MAX Escarpment Realty Inc.. ITSO
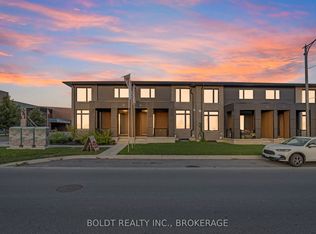
 - C$619,0003 bd1 ba1.7k sqft323 Regional Rd #20, Pelham, ON L0S 1C0For Sale
 MLS ID #40836625, Bill Brouwer, Salesperson, RE/MAX Garden City Realty Inc.. ITSO
