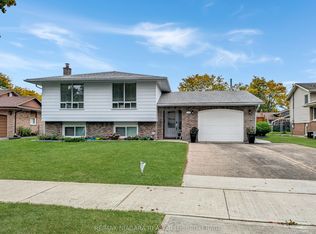
Are you looking for a detached, Brick, 4 Bedroom home on an oversized Pie shaped lot in a Fabulous neighbourhood? Come and see 3107 Ussher in Chippewa! Location is everything, and this home puts you incredibly close to the breathtaking Niagara River Parkway for easy access to world class walking and biking trails. Walk into the home and enjoy a super spacious entryway leading just a few steps up to your open concept living and dining area. 3 generous sized bedrooms, 4 pc bath and kitchen complete this level. Plenty of natural light through the many large windows! The lower level boasts a huge rec rm complete with a gas fireplace, a bedroom, laundry and large 2 pc bath (plenty of room to add a shower) The real magic is in the backyard that backs directly onto Riverview Park. With no rear neighbours, you get ultimate privacy and a stunning view to add to your outdoor living space. This Oasis is the perfect setup for backyard parties, gardening, or just enjoying your morning coffee in total peace. It is incredibly rare to find a home that perfectly blends a private parkside yard, and such a premium location in Niagara.
For sale
C$524,999
3107 Ussher St, Niagara Falls, ON L2G 6M3
4beds
1,176sqft
Single Family Residence, Residential
Built in 1973
4,937 Square Feet Lot
$-- Zestimate®
C$446/sqft
C$-- HOA
What's special
Oversized pie shaped lotSuper spacious entrywayGas fireplaceUltimate privacyStunning viewPrivate parkside yard
- 1 day
- 10
- 0
Zillow last checked:
Listing updated:
Listed by:
Mark Thomas Woehrle, Broker,
RE/MAX Escarpment Realty Inc.,
Wendy Tanner, Broker,
RE/MAX Escarpment Realty Inc.
Source: ITSO,MLS®#: 40869324Originating MLS®#: Cornerstone Association of REALTORS®
Facts & features
Interior
Bedrooms & bathrooms
- Bedrooms: 4
- Bathrooms: 2
- Full bathrooms: 1
- 1/2 bathrooms: 1
Kitchen
- Level: Second
Heating
- Forced Air, Natural Gas
Cooling
- Central Air
Appliances
- Included: Water Heater, Dishwasher, Dryer, Gas Stove, Refrigerator, Washer
- Laundry: In-Suite, Laundry Room, Lower Level
Features
- Basement: Full,Finished
- Number of fireplaces: 1
- Fireplace features: Family Room, Gas
Interior area
- Total structure area: 1,935
- Total interior livable area: 1,176 sqft
- Finished area above ground: 1,176
- Finished area below ground: 759
Video & virtual tour
Property
Parking
- Total spaces: 3
- Parking features: Attached Garage, Concrete, Inside Entrance, Private Drive Single Wide
- Attached garage spaces: 1
- Uncovered spaces: 2
Features
- Stories: 2
- Patio & porch: Patio, Enclosed
- Exterior features: Year Round Living
- Fencing: Full
- Frontage type: West
- Frontage length: 42.39
Lot
- Size: 4,937 Square Feet
- Dimensions: 42.39 x 116.47
- Features: Urban, Ample Parking, Park, Playground Nearby, Quiet Area, Schools, Shopping Nearby
Details
- Additional structures: Shed(s)
- Parcel number: 643800179
- Zoning: R1C
Construction
Type & style
- Home type: SingleFamily
- Architectural style: Bungalow Raised
- Property subtype: Single Family Residence, Residential
Materials
- Brick, Metal/Steel Siding
- Foundation: Concrete Block
- Roof: Asphalt Shing
Condition
- 51-99 Years
- New construction: No
- Year built: 1973
Utilities & green energy
- Sewer: Sewer (Municipal)
- Water: Municipal
- Utilities for property: Electricity Connected, Garbage/Sanitary Collection, High Speed Internet Avail, Natural Gas Connected, Street Lights, Phone Available
Community & HOA
Location
- Region: Niagara Falls
Financial & listing details
- Price per square foot: C$446/sqft
- Annual tax amount: C$4,337
- Date on market: 10/19/2026
- Inclusions: Dishwasher, Dryer, Gas Stove, Refrigerator, Washer, All Elf's
- Exclusions: Living Room And Dining Room Drapes.
- Electric utility on property: Yes
Price history
| Date | Event | Price |
|---|---|---|
| 10/19/2026 | Listed for sale | C$524,999C$446/sqft |
Source:  TRREB #X14095466 Report a problem | ||
Public tax history
Tax history is unavailable.
Climate risks
Neighborhood: Cummings

Similar homes
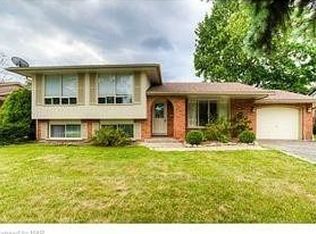
- C$525,0004 bd2 ba1k sqft5709 Deerbrook St, Niagara Falls, ON L2G 7V6For Sale
 MLS ID #40845352, Phillip Brown, Salesperson, Right at Home Realty. ITSO
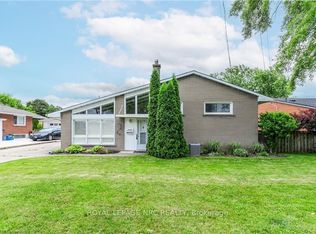
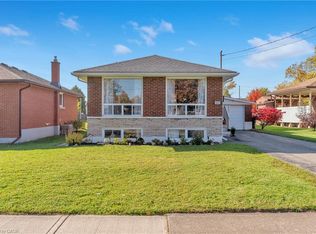
- C$550,0005 bd2 ba908 sqft6861 Hagar Ave, Niagara Falls, ON L2G 5M6For Sale
 MLS ID #40866110, Carla Hodges, Salesperson, Royal LePage NRC Realty Inc.. ITSO
- C$524,9904 bd2 ba1k sqft6548 Laguna Ct, Niagara Falls, ON L2H 2W3For Sale
 MLS ID #40814403, Chris Knighton, Salesperson, eXp Realty. ITSO
- $350,0004 bd2 ba1.5k sqft1419 Fort Ave, Niagara Falls, NY 14303For Sale By Owner
- $520,0002 bd2 ba1.4k sqft8641 Rivershore Dr, Niagara Falls, NY 14304For Sale
 MLS ID #B1701954, Charles W Malcomb, Listing by: HUNT Real Estate ERA. NYSAMLSs
- $269,0003 bd2 ba1.2k sqft5433 Military Rd, Lewiston, NY 14092For SaleMLS ID #B1722926, Kenneth R Greulich, Listing by: Dan & Lucy Wilson Realty. NYSAMLSs
