Welcome to 7730 Jubilee Drive, a nicely finished 3 bedroom, 2 full bathroom semi-detached home in a convenient Niagara Falls location, just minutes from the new South Niagara Hospital currently being built and close to shopping, schools, parks and everyday amenities. The main floor offers a bright, comfortable layout with an inviting living space and a spacious eat-in kitchen with plenty of room for a large family table. Upstairs you'll find three well-sized bedrooms and a full bathroom. The finished basement adds even more living space with a large rec room and second full bathroom, making it ideal for a growing family, guests or a home office setup. Outside, enjoy a deep, fully fenced backyard backing directly onto the park, providing extra privacy and a great view with no rear neighbours. A large deck with gazebo creates the perfect space for summer dinners, entertaining or simply relaxing outdoors. A great opportunity to own a move-in ready home in one of Niagara Falls' growing areas.
For sale
C$475,000
7730 Jubilee Dr, Niagara Falls, ON L2G 7J6
3beds
1,101sqft
Single Family Residence, Residential
Built in 1977
3,920 Square Feet Lot
$-- Zestimate®
C$431/sqft
C$-- HOA
What's special
Bright comfortable layoutInviting living spaceSpacious eat-in kitchenThree well-sized bedroomsFinished basementLarge rec roomDeep fully fenced backyard
- 1 day |
- 3 |
- 0 |
Zillow last checked:
Listing updated:
Listed by:
Rob Golfi, Salesperson,
RE/MAX Escarpment Golfi Realty Inc.
Source: ITSO,MLS®#: 40856994Originating MLS®#: Cornerstone Association of REALTORS®
Facts & features
Interior
Bedrooms & bathrooms
- Bedrooms: 3
- Bathrooms: 2
- Full bathrooms: 2
Kitchen
- Level: Main
Heating
- Forced Air, Natural Gas
Cooling
- Central Air
Appliances
- Included: Dryer, Refrigerator, Stove, Washer
- Laundry: Lower Level
Features
- High Speed Internet, Other
- Basement: Full,Finished
- Has fireplace: No
Interior area
- Total structure area: 1,501
- Total interior livable area: 1,101 sqft
- Finished area above ground: 1,101
- Finished area below ground: 400
Property
Parking
- Total spaces: 3
- Parking features: Private Drive Single Wide
- Uncovered spaces: 3
Features
- Stories: 2
- Frontage type: North
- Frontage length: 28.00
Lot
- Size: 3,920 Square Feet
- Dimensions: 28 x 140
- Features: Urban, Rectangular, Near Golf Course, Park, Public Transit, Quiet Area, School Bus Route, Schools
Details
- Additional structures: Shed(s)
- Parcel number: 643710233
- Zoning: R2
Construction
Type & style
- Home type: SingleFamily
- Property subtype: Single Family Residence, Residential
- Attached to another structure: Yes
Materials
- Brick, Vinyl Siding
- Foundation: Poured Concrete
- Roof: Asphalt Shing
Condition
- 31-50 Years
- New construction: No
- Year built: 1977
Utilities & green energy
- Sewer: Sewer (Municipal)
- Water: Municipal
- Utilities for property: Cable Connected, Cell Service, Electricity Connected, Fibre Optics, Garbage/Sanitary Collection, Natural Gas Connected, Recycling Pickup, Street Lights, Phone Connected
Community & HOA
Location
- Region: Niagara Falls
Financial & listing details
- Price per square foot: C$431/sqft
- Annual tax amount: C$2,702
- Date on market: 8/19/2026
- Inclusions: Dryer, Refrigerator, Stove, Washer
- Electric utility on property: Yes
Price history
| Date | Event | Price |
|---|---|---|
| 8/19/2026 | Listed for sale | C$475,000C$431/sqft |
Source: ITSO #40856994 Report a problem | ||
Public tax history
Tax history is unavailable.
Climate risks
Neighborhood: Miller
Nearby schools
GreatSchools rating
- 4/10Harry F Abate Elementary SchoolGrades: 2-6Distance: 4.1 mi
- 3/10Gaskill Preparatory SchoolGrades: 7-8Distance: 4.9 mi
- 3/10Niagara Falls High SchoolGrades: 9-12Distance: 5.7 mi
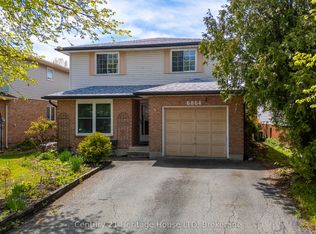
- C$619,0005 bd3 ba-- sqft6864 Sunrise Ct, Niagara Falls, ON L2G7V2For Sale
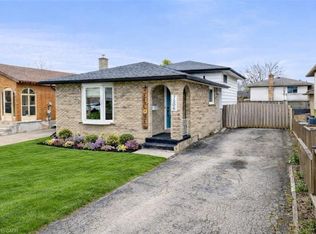
- C$568,0003 bd2 ba1k sqft7506 Jubilee Dr, Niagara Falls, ON L2G7J5For Sale
- C$---- bd-- ba-- sqft7693 Ronnie Cres, Niagara Falls, ON L2G7M1Off Market
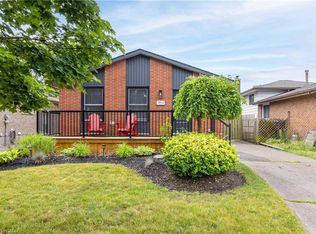
- C$550,0004 bd2 ba1k sqft7012 Venus Cres, Niagara Falls, ON L2G7E9Sold
- C$679,9004 bd3 ba-- sqft8025 Cole Ct, Niagara Falls, ON L2G0H8For Sale
- C$899,9995 bd5 ba-- sqft6634 Sam Iorfida Dr, Niagara Falls, ON L2G0H7For Sale
- C$--6 bd4 ba2.5k sqft6708 Sam Iorfida Dr #1, Niagara Falls, ON L2G0H7Off Market
- C$719,9003 bd2 ba-- sqft7833 Oldfield Rd, Niagara Falls, ON L2G0H6For Sale
Similar homes
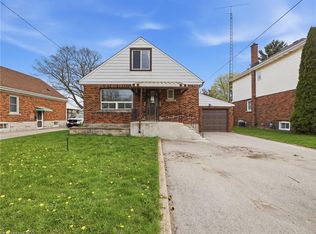
- C$499,0004 bd2 ba1.3k sqft6476 Maranda St, Niagara Falls, ON L2G 1Z7For Sale
 MLS ID #40849916, Bryan Jaskolka, Salesperson, CMI REAL ESTATE INC. ITSO
 - C$568,0003 bd2 ba1k sqft7506 Jubilee Dr, Niagara Falls, ON L2G 7J5For SaleMLS ID #40851911, Kayla Smith, Salesperson, RE/MAX Escarpment Realty Inc.. ITSO
- C$460,0003 bd2 ba1k sqft6269 Franklin Ave, Niagara Falls, ON L2G 4Z4For Sale
 MLS ID #40853364, Joe Cosentino, Salesperson, Royal LePage State Realty Inc.. ITSO
 - C$499,9003 bd2 ba1.2k sqft6479 Malibu Dr, Niagara Falls, ON L2H 2W4For Sale
 MLS ID #40848124, Catherine Poirier, Salesperson, RE/MAX Garden City Realty Inc.. ITSO
 - C$695,0004 bd2 ba1.3k sqft7192 Kelly Dr, Niagara Falls, ON L2H 3K1For SaleMLS ID #40856949, Chris Knighton, Salesperson, eXp Realty. ITSO
- C$624,9003 bd2 ba1.5k sqft8625 Upper Canada Dr, Niagara Falls, ON L2H 0B7For SaleMLS ID #40856819, Kevin Gibson, Salesperson, RE/MAX Niagara Realty Ltd.. ITSO
- C$540,0004 bd2 ba1k sqft5709 Deerbrook St, Niagara Falls, ON L2G 7V6For SaleMLS ID #40845352, Phillip Brown, Salesperson, Right at Home Realty. ITSO
- $--3 bd1 ba1.6k sqft1106 Saunders Settlement Rd, Niagara Falls, NY 14305AuctionAuction.com 2
- C$479,0003 bd2 ba1.1k sqft211 Morton St S, Thorold, ON L2V 1C8For SaleMLS ID #40855341, Marissa Kerr, Salesperson, Re/Max REALTY SERVICES INC. ITSO
- C$579,9005 bd2 ba1.2k sqft7812 Badger Rd, Niagara Falls, ON L2H 2J5For SaleMLS ID #40855533, Sohan Mann, Broker, CENTURY 21 GREEN REALTY INC. ITSO
- C$449,9003 bd2 ba900 sqft6142 Scott St, Niagara Falls, ON L2E 3B5For SaleMLS ID #40830521, Robert Lumsden, Salesperson, RE/MAX Escarpment Realty Inc.. ITSO
- C$649,0003 bd2 ba1.4k sqft7543 Merritt Ave, Niagara Falls, ON L2G 5C3For SaleMLS ID #40839763, Joey Zurini, Broker of Record, RE/MAX Escarpment Realty Inc.. ITSO
- C$450,0001 bd1 ba626 sqft7549A Kalar Rd #111, Niagara Falls, ON L2H 0T4For SaleMLS ID #40855568, Bryan Jaskolka, Salesperson, CMI REAL ESTATE INC. ITSO
- C$499,9003 bd2 ba1.1k sqft4935 Willmott St, Niagara Falls, ON L2E 1Z6For SaleMLS ID #40828231, Vincent Labayog, Salesperson, eXp Realty. ITSO
- C$524,9904 bd2 ba1k sqft6548 Laguna Ct, Niagara Falls, ON L2H 2W3For SaleMLS ID #40814403, Chris Knighton, Salesperson, eXp Realty. ITSO
- C$549,9003 bd2 ba1k sqft6442 Taylor St, Niagara Falls, ON L2G 2G1For SaleMLS ID #40842450, Josh Peixoto, Salesperson, Century 21 Heritage House LTD. ITSO
- C$399,9005 bd3 ba1.5k sqft4400 Petrie Ct, Niagara Falls, ON L2E 6L9For SaleMLS ID #40855626, Michael St. Jean, Salesperson, Michael St. Jean Realty Inc.. ITSO
- C$474,0003 bd2 ba1.2k sqft5070 Drummond Rd #3, Niagara Falls, ON L2E 6E4For SaleMLS ID #40840497, Bryan Jaskolka, Salesperson, CMI REAL ESTATE INC. ITSO
- C$599,9003 bd2 ba1.1k sqft6680 McLeod Rd, Niagara Falls, ON L2G 3G5For SaleMLS ID #40853478, Rob Golfi, Salesperson, RE/MAX Escarpment Golfi Realty Inc.. ITSO
- C$599,9003 bd3 ba1.5k sqft11 Keith Cres, Niagara On The Lake, ON L0S 1J0For SaleMLS ID #40831343, Paul Makarenko, Salesperson, RE/MAX Escarpment Realty Inc.. ITSO
