Stunning 4 bedroom freehold townhome with a double car garage, situated on a premium lot (23 ft x 147 ft x 162 ft) in a quiet cul-de-sac, backing onto beautiful green space. This freshly painted home features laminate flooring in the family room and new vinyl plank flooring throughout the upper level. The property offers parking for up to 4 vehicles on the driveway, interior garage access, and a newly painted garage.The spacious layout includes a second-floor laundry area, a bright great room overlooking the green space, and a primary bedroom complete with a walk-in closet and 4-piece ensuite. The main floor showcases tile flooring, upgraded baseboards and trim, a modern kitchen with stainless steel appliances, a movable center island, and a separate breakfast area with walk-out access to the backyard. Conveniently located close to Niagara Falls, Thundering Waters Golf Club, grocery stores, shopping centres, and easy access to the QEW.
For sale
C$549,999
8025 Cole Ct, Niagara Falls, ON L2G 0H8
4beds
3baths
Townhouse
Built in ----
3,388 Square Feet Lot
$-- Zestimate®
C$--/sqft
C$-- HOA
What's special
- 4 days
- 1
- 1
Zillow last checked:
Listing updated:
Listed by:
ROYAL LEPAGE ELITE REALTY
Source: TRREB,MLS®#: X13727840 Originating MLS®#: Toronto Regional Real Estate Board
Originating MLS®#: Toronto Regional Real Estate BoardFacts & features
Interior
Bedrooms & bathrooms
- Bedrooms: 4
- Bathrooms: 3
Great room
- Level: Main
- Dimensions: 3.73 x 5
Kitchen
- Level: Main
- Dimensions: 3.12 x 2.92
Laundry
- Level: Second
- Dimensions: 1.68 x 1.52
Heating
- Forced Air, Gas
Cooling
- Central Air
Features
- None
- Basement: Unfinished,Full
- Has fireplace: No
Interior area
- Living area range: 1500-2000 null
Video & virtual tour
Property
Parking
- Total spaces: 6
- Parking features: Private Double
- Has garage: Yes
Features
- Stories: 2
- Pool features: None
- Waterfront features: None
Lot
- Size: 3,388 Square Feet
Details
- Parcel number: 643720777
Construction
Type & style
- Home type: Townhouse
- Property subtype: Townhouse
- Attached to another structure: Yes
Materials
- Stone, Brick
- Foundation: Poured Concrete
- Roof: Asphalt Shingle
Utilities & green energy
- Sewer: Sewer
Community & HOA
Community
- Security: Alarm System
Location
- Region: Niagara Falls
Financial & listing details
- Annual tax amount: C$4,905
- Date on market: 8/31/2026
Price history
Price history is unavailable.
Public tax history
Tax history is unavailable.
Climate risks
Neighborhood: Drummond Industrial Basin
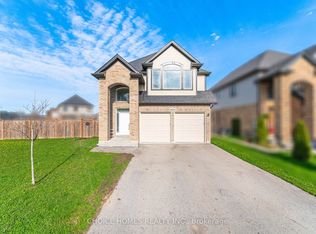
- C$899,9995 bd5 ba-- sqft6634 Sam Iorfida Dr, Niagara Falls, ON L2G0H7For Sale
- C$--6 bd4 ba2.5k sqft6708 Sam Iorfida Dr #1, Niagara Falls, ON L2G0H7Off Market

- C$719,9003 bd2 ba-- sqft7833 Oldfield Rd, Niagara Falls, ON L2G0H6For Sale

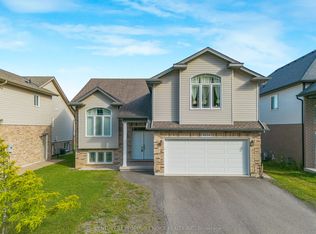
- C$749,9005 bd3 ba-- sqft6534 Sam Iorfida Dr, Niagara Falls, ON L2G0H5For Sale
Similar homes
- C$584,9004 bd2 ba-- sqft7040 Warden Ave, Niagara Falls, ON L2G 5P5For Sale
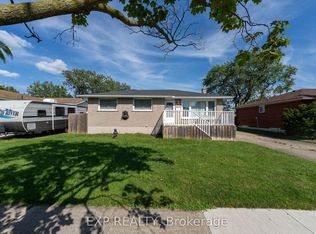 MLS ID #X13727348, EXP REALTY. TRREB
 - C$548,8005 bd4 ba-- sqft7789 Kalar Rd #38, Niagara Falls, ON L2H 3T8For Sale
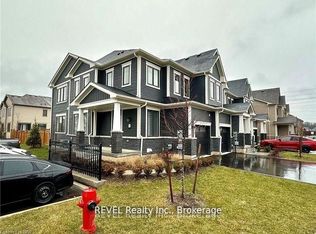 MLS ID #X13716626, REVEL Realty Inc., Brokerage. TRREB
 - C$549,9004 bd4 ba-- sqft7794 White Pine Cres, Niagara Falls, ON L2H 3R4For Sale
 MLS ID #X13620648, ROYAL LEPAGE NRC REALTY. TRREB
 - C$599,9003 bd2 ba1.1k sqft6680 McLeod Rd, Niagara Falls, ON L2G 3G5For Sale
 MLS ID #40853478, Rob Golfi, Salesperson, RE/MAX Escarpment Golfi Realty Inc.. ITSO
