###Gorgeous Fully Upgraded Top to Bottom Custom-Built 2626 Sq Feet Detached Home Near Thundering Water Gulf Coming with 5-Bedroom & 4.5 Washrooms( Including 3 Ensuites) in Great Location of Niagara, Ontario And Facing A Natural Forest View. Main Features of this property is Best parks, Schools, & Lots of Great Amenities. This Wonderful Family Home is Nestled on a Family- Friendly Neighbourhood with Hardwood Floors and 9 feet ceilings, Fire place, Quartz Countertop. "Lot Size is bigger and wider and May be there's Future potential for Another lot sub division/ Make a Additional Home in Right hand side of the House, Please need to contact city for more Clarification and required a Additional Permit for any kind of construction or sub division. This Home is located with in walking distance to the Niagara Falls, All Amenities, Thundering Waters Golf Course, Near Costco& Walmart, Steps to top-rated schools, beautiful parks, walking trails, and everyday amenities, grocery stores, restaurants, and major shopping Malls .....etc. And Easy Access to QEW highway.
For sale
C$899,999
6634 Sam Iorfida Dr, Niagara Falls, ON L2G 0H7
5beds
5baths
Single Family Residence
Built in ----
0.39 Acres Lot
$-- Zestimate®
C$--/sqft
C$-- HOA
What's special
Hardwood floorsFire placeQuartz countertop
- 125 days
- 2
- 0
Zillow last checked:
Listing updated:
Listed by:
CHOICE HOMES REALTY INC.
Source: TRREB,MLS®#: X13045698 Originating MLS®#: Toronto Regional Real Estate Board
Originating MLS®#: Toronto Regional Real Estate BoardFacts & features
Interior
Bedrooms & bathrooms
- Bedrooms: 5
- Bathrooms: 5
Primary bedroom
- Level: Second
- Dimensions: 13 x 14.8
Bedroom 2
- Level: Second
- Dimensions: 13 x 35
Bedroom 3
- Level: Second
- Dimensions: 11.2 x 10.1
Bedroom 4
- Level: Second
- Dimensions: 10.8 x 10.2
Bedroom 5
- Level: Second
- Dimensions: 10.8 x 10.2
Breakfast
- Level: Main
- Dimensions: 14.3 x 11.38
Dining room
- Level: Main
- Dimensions: 27.7 x 13.5
Kitchen
- Level: Main
- Dimensions: 14.3 x 11.8
Living room
- Level: Main
- Dimensions: 27.7 x 13.5
Heating
- Forced Air, Gas
Cooling
- Central Air
Appliances
- Included: Water Heater
Features
- Basement: Unfinished,Full
- Has fireplace: Yes
Interior area
- Living area range: 2500-3000 null
Video & virtual tour
Property
Parking
- Total spaces: 4
- Parking features: Private Double
- Has garage: Yes
Features
- Stories: 2
- Pool features: None
- Has view: Yes
- View description: Forest, Trees/Woods
Lot
- Size: 0.39 Acres
- Features: Rectangular Lot
Details
- Parcel number: 643720558
- Other equipment: Sump Pump
Construction
Type & style
- Home type: SingleFamily
- Property subtype: Single Family Residence
Materials
- Brick, Vinyl Siding
- Foundation: Poured Concrete
- Roof: Asphalt Shingle
Utilities & green energy
- Sewer: Sewer
Community & HOA
Location
- Region: Niagara Falls
Financial & listing details
- Annual tax amount: C$7,710
- Date on market: 4/26/2026
Price history
Price history is unavailable.
Public tax history
Tax history is unavailable.
Climate risks
Neighborhood: Drummond Industrial Basin
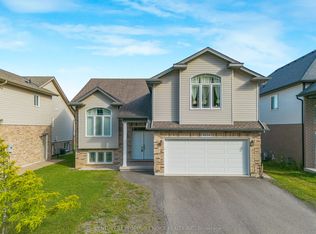
- C$749,9005 bd3 ba-- sqft6534 Sam Iorfida Dr, Niagara Falls, ON L2G0H5For Sale
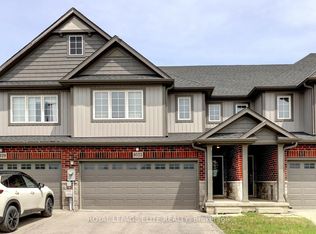
- C$--6 bd4 ba2.5k sqft6708 Sam Iorfida Dr #1, Niagara Falls, ON L2G0H7Off Market

- C$719,9003 bd2 ba-- sqft7833 Oldfield Rd, Niagara Falls, ON L2G0H6For Sale

- C$679,9004 bd3 ba-- sqft8025 Cole Ct, Niagara Falls, ON L2G0H8For Sale
Similar homes
- C$899,9996 bd4 ba-- sqft7794 Clendenning St, Niagara Falls, ON L2G 0H2For Sale
 MLS ID #X13570280, ROYAL LEPAGE NRC REALTY. TRREB
 - C$879,9004 bd3 ba2.7k sqft7773 Clendenning St, Niagara Falls, ON L2G 0H2For Sale
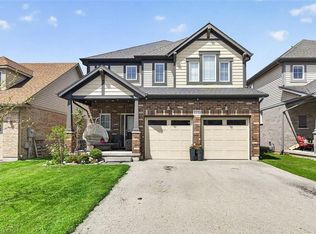 MLS ID #40832392, Mico Brujic, Salesperson, Keller Williams Complete Realty. ITSO
 - C$925,0006 bd5 ba-- sqft6371 Sam Iorfida Dr, Niagara Falls, ON L2G 0H4For Sale
 MLS ID #X13578110, VENTURE REAL ESTATE CORP.. TRREB
 - C$899,0004 bd6 ba-- sqft7230 Lionshead Ave, Niagara Falls, ON L2G 0A6For Sale
 MLS ID #X13599822, REVEL Realty Inc., Brokerage. TRREB
