**POWER OF SALE** Welcome to this impressive 2-storey detached home offering approximately 2,885 sq. ft. in the highly sought-after Thundering Waters community by Mountainview Homes. Ideally located near the renowned Thundering Waters Golf Club, this spacious residence features 4+2 bedrooms and 5 bathrooms, making it ideal for large or extended families. The open-concept main floor showcases 9-foot ceilings and offers a beautifully designed kitchen complete with a center island, servery, walk-in pantry, and a bright breakfast area with walkout to the deck overlooking the fully fenced backyard and open space beyond, creating the perfect setting for indoor and outdoor entertaining. The spacious family room is ideal for everyday living, while the separate den/home office provides an excellent work-from-home space. A stunning great room with vaulted ceilings adds character and an abundance of natural light. The spacious primary suite features two walk-in closets and a luxurious 5-piece ensuite with a freestanding soaker tub and separate glass shower. The additional bedrooms are generously sized, including a bedroom with its own private 3-piece ensuite. A convenient second-floor laundry room with cabinetry completes the upper level. A separate side entrance provides access to the finished basement, featuring a kitchen, recreation room, and two additional rooms offering excellent potential for extended family living. The home also features a double-car garage with direct interior access, a triple paved driveway, and a fully fenced lot, providing privacy, security, and ample parking for family and guests. Conveniently located within walking distance to Thundering Waters Golf Club and just minutes to Niagara Falls, the QEW, Costco, Walmart, shopping, restaurants, schools, and all essential amenities. This is an outstanding opportunity to own a spacious home in one of Niagara's most desirable neighbourhoods, offering the perfect blend of comfort, style, and convenience.
For sale
C$925,000
6371 Sam Iorfida Dr, Niagara Falls, ON L2G 0H4
6beds
5baths
Single Family Residence
Built in ----
556 Square Feet Lot
$-- Zestimate®
C$--/sqft
C$-- HOA
What's special
Open-concept main floorBeautifully designed kitchenCenter islandWalk-in pantryBright breakfast areaFully fenced backyardSpacious family room
- 27 days |
- 25 |
- 2 |
Zillow last checked:
Listing updated:
Listed by:
VENTURE REAL ESTATE CORP.
Source: TRREB,MLS®#: X13578110 Originating MLS®#: Toronto Regional Real Estate Board
Originating MLS®#: Toronto Regional Real Estate BoardFacts & features
Interior
Bedrooms & bathrooms
- Bedrooms: 6
- Bathrooms: 5
Primary bedroom
- Level: Second
- Dimensions: 4.33 x 4.23
Bedroom
- Level: Basement
- Dimensions: 4.73 x 3.34
Bedroom
- Level: Basement
- Dimensions: 4.99 x 3.35
Bedroom 2
- Level: Second
- Dimensions: 4.47 x 3.59
Bedroom 3
- Level: Second
- Dimensions: 4.1 x 3.1
Bedroom 4
- Level: Second
- Dimensions: 4.6 x 3.7
Breakfast
- Level: Main
- Dimensions: 3.71 x 2.85
Den
- Level: Main
- Dimensions: 3.14 x 3.06
Dining room
- Level: Main
- Dimensions: 4.63 x 3.71
Family room
- Level: Main
- Dimensions: 5.51 x 4.47
Great room
- Level: Second
- Dimensions: 4.9 x 4.01
Kitchen
- Level: Main
- Dimensions: 3.79 x 3.71
Kitchen
- Level: Basement
- Dimensions: 3.23 x 3.09
Laundry
- Level: Second
- Dimensions: 1.97 x 1.86
Recreation
- Level: Basement
- Dimensions: 7.54 x 6.39
Heating
- Forced Air, Gas
Cooling
- Central Air
Features
- ERV/HRV
- Basement: Finished,Separate Entrance
- Has fireplace: No
Interior area
- Living area range: 2500-3000 null
Video & virtual tour
Property
Parking
- Total spaces: 8
- Parking features: Private Triple, Garage Door Opener
- Has garage: Yes
Features
- Stories: 2
- Patio & porch: Deck
- Pool features: None
Lot
- Size: 556 Square Feet
- Features: Fenced Yard, Golf, Park, School Bus Route, Place Of Worship
Details
- Parcel number: 643720502
Construction
Type & style
- Home type: SingleFamily
- Property subtype: Single Family Residence
Materials
- Brick, Vinyl Siding
- Foundation: Poured Concrete
- Roof: Asphalt Shingle
Utilities & green energy
- Sewer: Sewer
Community & HOA
Location
- Region: Niagara Falls
Financial & listing details
- Annual tax amount: C$8,747
- Date on market: 7/17/2026
Price history
Price history is unavailable.
Public tax history
Tax history is unavailable.
Climate risks
Neighborhood: Drummond Industrial Basin
Nearby schools
GreatSchools rating
- 4/10Harry F Abate Elementary SchoolGrades: 2-6Distance: 3.6 mi
- 3/10Gaskill Preparatory SchoolGrades: 7-8Distance: 4.3 mi
- 3/10Niagara Falls High SchoolGrades: 9-12Distance: 5.2 mi
- C$999,0004 bd3 ba-- sqft6361 Sam Iorfida Dr, Niagara Falls, ON L2G0H4For Sale
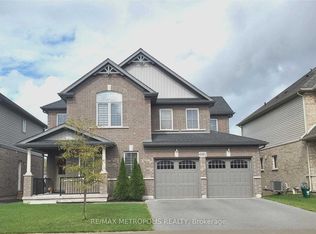
- C$4,0006 bd4 ba-- sqft7701 Willey St, Niagara Falls, ON L2G0H1For Rent

- C$--2 bd1 ba-- sqft6252 Sam Iorfida Dr, Niagara Falls, ON L2G0G9Off Market
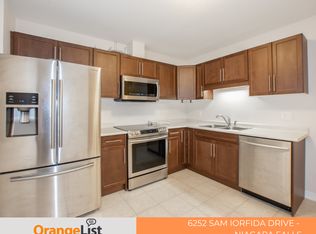
- C$2,1002 bd1 ba-- sqft6484 Sam Iorfida Dr, Niagara Falls, ON L2G0H5For Rent

- C$599,9005 bd3 ba-- sqft6260 Ellsworth Pl, Niagara Falls, ON L2G4S7For Sale
- C$879,9004 bd3 ba2.7k sqft7773 Clendenning St, Niagara Falls, ON L2G0H2For Sale
- C$999,9004 bd3 ba-- sqft6212 Sam Iorfida Dr, Niagara Falls, ON L2G0G9For Sale
- C$2,7503 bd3 ba-- sqft7755 Shaw St, Niagara Falls, ON L2G0H2For Rent
Similar homes
- C$940,0004 bd4 ba-- sqft4516 Eclipse Way, Niagara Falls, ON L2G 0X4New Construction
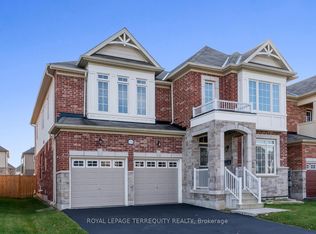 MLS ID #X13657946, ROYAL LEPAGE TERREQUITY REALTY. TRREB
 - C$749,9005 bd3 ba-- sqft6534 Sam Iorfida Dr, Niagara Falls, ON L2G 0H5For Sale
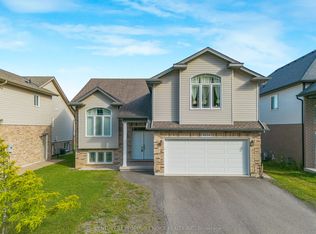 MLS ID #X13460538, CENTURY 21 PEOPLE`S CHOICE REALTY INC.. TRREB
 - C$999,9004 bd3 ba-- sqft6212 Sam Iorfida Dr, Niagara Falls, ON L2G 0G9For Sale
 MLS ID #X13461688, RE/MAX NIAGARA REALTY LTD, BROKERAGE. TRREB
 - C$979,9004 bd4 ba-- sqft9211 Tallgrass Ave, Niagara Falls, ON L2G 0G3For Sale
 MLS ID #X13606322, REALTY EXECUTIVES PLUS LTD, BROKERAGE. TRREB
 - C$1,049,9004 bd4 ba-- sqft8779 Chickory Trl, Niagara Falls, ON L2H 3S4New ConstructionMLS ID #X13668036, THE AGENCY. TRREB
- C$549,0003 bd2 ba-- sqft7340 Wilson Cres, Niagara Falls, ON L2G 4S1For SaleMLS ID #X13634260, CENTURY 21 GREEN REALTY INC.. TRREB
- C$559,9003 bd2 ba-- sqft5735 Deerbrook St, Niagara Falls, ON L2G 7V7For SaleMLS ID #X13658876, RE/MAX NIAGARA REALTY LTD, BROKERAGE. TRREB
- C$799,9004 bd3 ba-- sqft7829 Buckeye Cres, Niagara Falls, ON L2H 0P1For SaleMLS ID #X13553310, REALTY EXECUTIVES PLUS LTD, BROKERAGE. TRREB
- C$880,0004 bd3 ba-- sqft8139 Buckeye Cres, Niagara Falls, ON L2H 0N8For SaleMLS ID #X12725792, RE/MAX NIAGARA REALTY LTD, BROKERAGE. TRREB
- C$849,9995 bd3 ba-- sqft8493 Glavcic Dr, Niagara Falls, ON L2H 0B5For SaleMLS ID #X13453404, RE/MAX REAL ESTATE CENTRE INC.. TRREB
- C$799,9906 bd4 ba-- sqft7809 Hackberry Trl, Niagara Falls, ON L2H 3R5For SaleMLS ID #X12928646, HOMELIFE/MIRACLE REALTY LTD. TRREB
- C$973,8005 bd3 ba-- sqft7446 Parkside Rd, Niagara Falls, ON L2H 3V9For SaleMLS ID #X12954188, REALTY EXECUTIVES PLUS LTD, BROKERAGE. TRREB
- C$869,9004 bd4 ba-- sqft8052 Citation Rd, Niagara Falls, ON L2H 3H7For SaleMLS ID #X13460490, BOSLEY REAL ESTATE LTD.,. TRREB
- C$829,9993 bd3 ba-- sqft8571 Dogwood Cres, Niagara Falls, ON L2H 0K7For SaleMLS ID #X13526442, RE/MAX NIAGARA REALTY LTD, BROKERAGE. TRREB
- C$1,099,0006 bd5 ba-- sqft9354 Shoveller Dr, Niagara Falls, ON L2H 0M3For SaleMLS ID #X13536894, MAXX REALTY GROUP. TRREB
- C$799,9905 bd4 ba-- sqft8511 Jennifer Cres, Niagara Falls, ON L2H 0J3For SaleMLS ID #X13025478, RE/MAX NIAGARA REALTY LTD, BROKERAGE. TRREB
- C$948,8003 bd3 ba-- sqft4705 Lee Ave, Niagara Falls, ON L2H 1M7New ConstructionMLS ID #X12979020, ROYAL LEPAGE NRC REALTY. TRREB
- C$749,9004 bd3 ba-- sqft8670 Chickory Trl, Niagara Falls, ON L2H 3S5For SaleMLS ID #X13559934, CENTURY 21 PEOPLE`S CHOICE REALTY INC.. TRREB
- C$774,8886 bd2 ba-- sqft25 Clearview Hts, Saint Catharines, ON L2T 2W2For SaleMLS ID #X13658856, RE/MAX ROUGE RIVER REALTY LTD.. TRREB
- C$579,9995 bd2 ba-- sqft6427 Carlton Ave, Niagara Falls, ON L2G 5K1For SaleMLS ID #X13584184, RE/MAX NIAGARA REALTY LTD, BROKERAGE. TRREB
