Luxury Brand New Detached House, With 45 Feet Frontage, 3400 Sq Ft, 9 Ft Ceiling On Main, Lots Of Upgrades, Kitchen with extended uppers & Stainless Steel Appliances. Second floor Laundry with access to garage. Master Bedroom with the massive walk in closet & luxury ensuite. Bedroom 2 and 3 have shared ensuite and Bedroom 4 has its own ensuite with walk in closet. 5 minute to Niagara Falls, Niagara park way. Parks, school, shopping mall. 15 minute to QEW.
New construction
C$940,000
4516 Eclipse Way, Niagara Falls, ON L2G 0X4
4beds
4baths
Single Family Residence
Built in ----
5,256 Square Feet Lot
$-- Zestimate®
C$--/sqft
C$-- HOA
What's special
- 52 days
- 10
- 0
Zillow last checked:
Listing updated:
Listed by:
ROYAL LEPAGE TERREQUITY REALTY
Source: TRREB,MLS®#: X13657946 Originating MLS®#: Toronto Regional Real Estate Board
Originating MLS®#: Toronto Regional Real Estate BoardFacts & features
Interior
Bedrooms & bathrooms
- Bedrooms: 4
- Bathrooms: 4
Primary bedroom
- Description: Primary Bedroom
- Level: Second
- Area: 31.11 Square Meters
- Area source: Other
- Dimensions: 6.10 x 5.10
Bedroom 2
- Description: Bedroom 2
- Level: Second
- Area: 15.6 Square Meters
- Area source: Other
- Dimensions: 5.20 x 3.00
Bedroom 3
- Description: Bedroom 3
- Level: Second
- Area: 17.5 Square Meters
- Area source: Other
- Dimensions: 5.00 x 3.50
Bedroom 4
- Description: Bedroom 4
- Level: Second
- Area: 21.5 Square Meters
- Area source: Other
- Dimensions: 5.00 x 4.30
Breakfast
- Description: Breakfast
- Level: Main
- Area: 15.91 Square Meters
- Area source: Other
- Dimensions: 4.30 x 3.70
Dining room
- Description: Dining Room
- Level: Main
- Area: 13.3 Square Meters
- Area source: Other
- Dimensions: 3.50 x 3.80
Family room
- Description: Family Room
- Level: Main
- Area: 25.2 Square Meters
- Area source: Other
- Dimensions: 6.30 x 4.00
Kitchen
- Description: Kitchen
- Level: Main
- Area: 14.57 Square Meters
- Area source: Other
- Dimensions: 4.70 x 3.10
Laundry
- Description: Laundry
- Level: Second
- Area: 5 Square Meters
- Area source: Other
- Dimensions: 2.50 x 2.00
Living room
- Description: Living Room
- Level: Main
- Area: 7.13 Square Meters
- Area source: Other
- Dimensions: 3.10 x 2.30
Office
- Description: Office
- Level: Main
- Area: 11.88 Square Meters
- Area source: Other
- Dimensions: 4.40 x 2.70
Heating
- Forced Air, Gas
Cooling
- Central Air
Appliances
- Included: Water Heater
Features
- Rough-In Bath, Storage, Upgraded Insulation
- Basement: Full
- Has fireplace: Yes
- Fireplace features: Electric
Interior area
- Living area range: 3000-3500 null
Property
Parking
- Total spaces: 4
- Parking features: Available, Garage Door Opener
- Has attached garage: Yes
Accessibility
- Accessibility features: Level Entrance, Open Floor Plan, Parking, Doors Swing In
Features
- Stories: 2
- Patio & porch: Porch
- Exterior features: Privacy, Landscaped
- Pool features: None
- Has view: Yes
- View description: Clear, Forest, Garden, Hills, Lake, Trees/Woods
- Has water view: Yes
- Water view: Lake
- Waterfront features: None
Lot
- Size: 5,256 Square Feet
- Features: Fenced Yard, Hospital, Library, Public Transit, School, Park, Rectangular Lot
- Topography: Wooded/Treed
Details
- Additional structures: Fence - Full
- Parcel number: 642580657
Construction
Type & style
- Home type: SingleFamily
- Property subtype: Single Family Residence
Materials
- Brick Front, Vinyl Siding
- Foundation: Concrete
- Roof: Asphalt Shingle
Condition
- New Construction
- New construction: Yes
Utilities & green energy
- Sewer: Sewer
- Water: Unknown
Community & HOA
Community
- Security: Carbon Monoxide Detector(s), Smoke Detector(s), Alarm System
- Senior community: Yes
Location
- Region: Niagara Falls
Financial & listing details
- Annual tax amount: C$9,500
- Date on market: 8/10/2026
Price history
Price history is unavailable.
Public tax history
Tax history is unavailable.
Climate risks
Neighborhood: Oakland
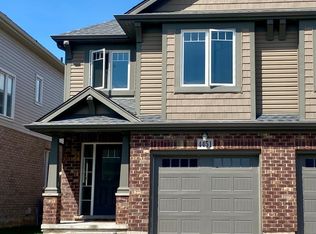
- C$629,9004 bd3 ba-- sqft4451 Eclipse Way, Niagara Falls, ON L2G0G3For Sale
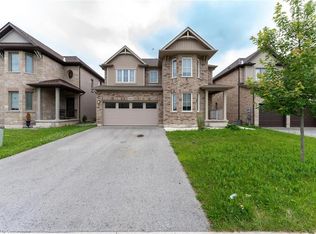
- C$820,0004 bd3 ba2.7k sqft4508 Shuttleworth Dr, Niagara Falls, ON L2G0X4Sold
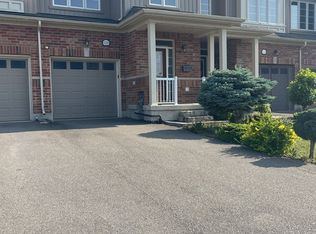
- C$--3 bd4 ba-- sqft4308 Shuttleworth Dr, Niagara Falls, ON L2G0X4Off Market
- C$499,0004 bd2 ba-- sqft4484 Shuttleworth Dr, Niagara Falls, ON L2G0X4For Sale

Similar homes
- C$899,9003 bd3 ba-- sqft4385 Cinnamon Grv, Niagara Falls, ON L2G 0G2For Sale
 MLS ID #X13600124, RE/MAX NIAGARA REALTY LTD, BROKERAGE. TRREB
 - C$999,9004 bd3 ba-- sqft6212 Sam Iorfida Dr, Niagara Falls, ON L2G 0G9For Sale
 MLS ID #X13461688, RE/MAX NIAGARA REALTY LTD, BROKERAGE. TRREB
 - C$1,179,9994 bd4 ba-- sqft7249 Parkside Rd, Niagara Falls, ON L2H 3K1For Sale
 MLS ID #X13834198, RE/MAX HALLMARK REALTY LTD.. TRREB
 - C$919,9004 bd4 ba-- sqft9305 Eagle Ridge Dr, Niagara Falls, ON L2H 0G4For Sale
 MLS ID #X13774434, RE/MAX NIAGARA REALTY LTD, BROKERAGE. TRREB
