Amazing opportunity to own a 4 Bedroom Detached in prestigious neighborhood of Lyons Creek , Niagara Falls. Very Practical layout w/ office on Main floor & separate Loft on 2nd floor. Welcoming Foyer. Combined Living/Dining w/Hardwood floors. Spacious separate Family room w/ hardwood floor. Upgraded kitchen / w/ brand new Quartz counters, Stainless Steel Appliances & Center Island. Separate Office on Main floor. Brand new Pot-lights all through the main floor. Primary Bedroom w/ 5Pc washroom & W/I closet. 3 Other good sized bedrooms. Huge Loft on 2nd floor. Basement w/ Professionally done Separate Entrance from the side. Un-Spoiled Basement, can be finished as per your requirements. Concrete done on the sides. Close to Hwy, Schools, Bus ,Plaza, River side. 10 Minutes drive to Niagara Falls Tourist Area, Falls, Casino & much more.
Sold for $820,000
C$820,000
4508 Shuttleworth Dr, Niagara Falls, ON L2G 0X4
4beds
2,735sqft
Single Family Residence, Residential
Built in ----
4,866 Square Feet Lot
$-- Zestimate®
C$300/sqft
C$2,884 Estimated rent
Home value
Not available
Estimated sales range
Not available
Not available
Owner options
List your home for rent
C$2,884/mo
Rent Zestimate®
Find your next renter with Zillow Rental Manager. Plus, with online applications, you can quickly screen prospective tenants – for free.
C$2,884/mo
Rent Zestimate®
Refinance and save
C$3,467/mo
Est. payment
Refinancing to a lower rate could help reduce your monthly payments and save thousands over the life of the loan.
C$3,467/mo
Est. payment
Explore your selling options
Work with a Zillow partner agent
Leverage their expertise and Zillow's premium Showcase listings to get your home seen by more buyers.
Get startedList with your own agent
Get your home in front of millions of buyers by listing it on Zillow.
Learn how to do itSell it yourself
Take full control of how buyers see your home on Zillow by listing For Sale by Owner (FSBO).
List your homeWhat's special
Zillow last checked:
Listing updated:
Listed by:
Raman Dua, Broker of Record,
SAVE MAX REAL ESTATE INC,
Non Member, Salesperson,
SAVE MAX PRESTIGE REAL ESTATE, BROKERAGE
Source: ITSO,MLS®#: 40695971Originating MLS®#: Cornerstone Association of REALTORS®
Facts & features
Interior
Bedrooms & bathrooms
- Bedrooms: 4
- Bathrooms: 3
- Full bathrooms: 2
- 1/2 bathrooms: 1
- Main level bathrooms: 1
Other
- Description: Broadloom 5 Pc Ensuite W/I Closet
- Level: Second
Bedroom
- Description: Broadloom Closet Window
- Level: Second
Bedroom
- Description: Broadloom Closet Window
- Level: Second
Bedroom
- Description: Broadloom Closet Window
- Level: Second
Bathroom
- Features: 2-Piece
- Level: Main
Bathroom
- Features: 4-Piece
- Level: Second
Bathroom
- Features: 5+ Piece
- Level: Second
Breakfast room
- Description: Ceramic Floor Combined W/Kitchen W/O To Yard
- Level: Main
Dining room
- Description: Hardwood Floor Pot Lights
- Level: Main
Great room
- Description: Hardwood Floor Bay Window Pot Lights
- Level: Main
Kitchen
- Description: Ceramic Floor Stainless Steel Appl Quartz Counter
- Level: Main
Media room
- Description: Broadloom Bay Window
- Level: Second
Office
- Description: Hardwood Floor Pot Lights
- Level: Main
Heating
- Forced Air, Natural Gas
Cooling
- Central Air
Appliances
- Included: Dishwasher, Dryer, Refrigerator, Stove
Features
- Other
- Basement: Full,Unfinished
- Has fireplace: No
Interior area
- Total structure area: 2,735
- Total interior livable area: 2,735 sqft
- Finished area above ground: 2,735
Property
Parking
- Total spaces: 6
- Parking features: Attached Garage, Private Drive Double Wide
- Attached garage spaces: 2
- Uncovered spaces: 4
Features
- Frontage type: North
- Frontage length: 44.95
Lot
- Size: 4,866 Square Feet
- Dimensions: 108.27 x 44.95
- Features: Urban, Other
Details
- Parcel number: 642580672
- Zoning: R3, NO ZONE
Construction
Type & style
- Home type: SingleFamily
- Architectural style: Two Story
- Property subtype: Single Family Residence, Residential
Materials
- Brick, Vinyl Siding
- Foundation: Other
- Roof: Other
Condition
- 6-15 Years
- New construction: No
Utilities & green energy
- Sewer: Sewer (Municipal)
- Water: Municipal
Community & HOA
Location
- Region: Niagara Falls
Financial & listing details
- Price per square foot: C$300/sqft
- Annual tax amount: C$7,878
- Date on market: 2/4/2025
- Inclusions: Dishwasher, Dryer, Refrigerator, Stove, Other
Price history
| Date | Event | Price |
|---|---|---|
| 4/7/2025 | Sold | C$820,000+2.5%C$300/sqft |
Source: ITSO #40695971 Report a problem | ||
| 2/4/2025 | Price change | C$799,900-11%C$292/sqft |
Source:  TRREB #X11955074 Report a problem TRREB #X11955074 Report a problem | ||
| 12/16/2024 | Price change | C$899,098-0.1%C$329/sqft |
Source: TRREB #X11894359 Report a problem | ||
| 9/14/2024 | Price change | C$899,900-9.1%C$329/sqft |
Source:  Cornerstone Association of REALTORS® - Hamilton-Burlington #H4206894 Report a problem Cornerstone Association of REALTORS® - Hamilton-Burlington #H4206894 Report a problem | ||
| 8/26/2024 | Listed for sale | C$989,900C$362/sqft |
Source: Cornerstone Association of REALTORS® - Hamilton-Burlington #H4204937 Report a problem | ||
| 8/21/2024 | Listing removed | -- |
Source: Cornerstone Association of REALTORS® - Hamilton-Burlington #H4201467 Report a problem | ||
| 7/27/2024 | Listed for sale | C$989,900-1%C$362/sqft |
Source: Cornerstone Association of REALTORS® - Hamilton-Burlington #H4201467 Report a problem | ||
| 7/25/2024 | Listing removed | -- |
Source: Cornerstone Association of REALTORS® - Hamilton-Burlington #H4199411 Report a problem | ||
| 7/6/2024 | Listed for sale | C$999,900+25.1%C$366/sqft |
Source: Cornerstone Association of REALTORS® - Hamilton-Burlington #H4199411 Report a problem | ||
| 3/1/2021 | Listing removed | -- |
Source: HomeLife Report a problem | ||
| 11/18/2020 | Listed for sale | C$799,000C$292/sqft |
Source: Homelife/Miracle Realty Ltd #X4992940 Report a problem | ||
Public tax history
Tax history is unavailable.
Neighborhood: Oakland
Nearby homes
- C$--3 bd4 ba-- sqft4308 Shuttleworth Dr, Niagara Falls, ON L2G0X4Off Market
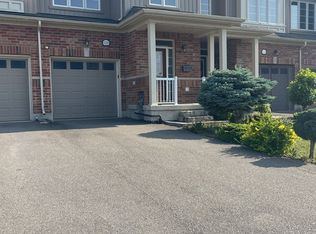
- C$609,0004 bd2 ba-- sqft4484 Shuttleworth Dr, Niagara Falls, ON L2G0X4For Sale

- C$940,0004 bd4 ba-- sqft4516 Eclipse Way, Niagara Falls, ON L2G0X4New Construction
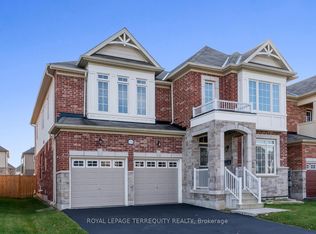
- C$894,9004 bd4 ba-- sqft9397 Tallgrass Ave, Niagara Falls, ON L2G0Y2For Sale

- C$649,9004 bd3 ba-- sqft4451 Eclipse Way, Niagara Falls, ON L2G0G3For Sale
- C$--4 bd2 ba-- sqft9525 Tallgrass Ave, Niagara Falls, ON L2G0Y2Off Market
- C$639,0003 bd3 ba-- sqft9561 Tallgrass Ave, Niagara Falls, ON L2G0Y3For Sale
- C$--4 bd2 ba-- sqft9241 Tallgrass Ave, Niagara Falls, ON L2G0G3Off Market
Nearby schools
GreatSchools rating
- NABloneva Bond Primary SchoolGrades: PK-3Distance: 3.6 mi
- 3/10Gaskill Preparatory SchoolGrades: 7-8Distance: 4.3 mi
- 3/10Niagara Falls High SchoolGrades: 9-12Distance: 5.1 mi
- Ontario
- Niagara Regional Municipality
- Niagara Falls
- L2G 0X4
- Oakland
- 4508 Shuttleworth Dr
Nearby cities
Nearby neighborhoods
Nearby zip codes
Other Niagara Falls Topics
