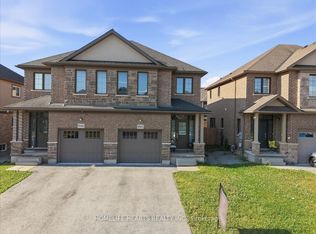
EXTRA-WIDE 25' SEMI | 4 BEDS + LOFT | STAINLESS STEEL APPLIANCES! Fantastic opportunity at 4484 Shuttleworth Drive! Featuring a spacious open layout, elegant oak staircase, and a bright kitchen with stainless steel appliances. The second floor offers 4 spacious bedrooms plus a flexible loft space-perfect for working from home. Mechanically updated with a high-efficiency furnace and upgraded insulation in both the attic and basement. The deep basement includes bigger windows for maximum natural light. Fully fenced yard, garage entry, and prime location close to schools, parks, highways, and the Falls. Move in and make it your own!
For sale
C$609,000
4484 Shuttleworth Dr, Niagara Falls, ON L2G 0X4
4beds
2baths
Single Family Residence
Built in ----
2,717 Square Feet Lot
$-- Zestimate®
C$--/sqft
C$-- HOA
What's special
Spacious open layoutElegant oak staircaseFlexible loft spaceHigh-efficiency furnaceFully fenced yardGarage entry
- 2 hours |
- 1 |
- 0 |
Zillow last checked:
Listing updated:
Listed by:
ROYAL LEPAGE CERTIFIED REALTY
Source: TRREB,MLS®#: X13628934 Originating MLS®#: Toronto Regional Real Estate Board
Originating MLS®#: Toronto Regional Real Estate BoardFacts & features
Interior
Bedrooms & bathrooms
- Bedrooms: 4
- Bathrooms: 2
Primary bedroom
- Level: Second
- Dimensions: 3.66 x 4.21
Bedroom 2
- Level: Second
- Dimensions: 2.87 x 3.05
Bedroom 3
- Level: Second
- Dimensions: 2.87 x 3.08
Bedroom 4
- Level: Second
- Dimensions: 2.74 x 3.41
Dining room
- Level: Main
- Dimensions: 2.74 x 3.69
Kitchen
- Level: Main
- Dimensions: 2.87 x 3.08
Living room
- Level: Main
- Dimensions: 4.27 x 3.54
Loft
- Level: Second
- Dimensions: 2.13 x 2.13
Heating
- Forced Air, Gas
Cooling
- Central Air
Appliances
- Included: Water Heater
Features
- Water Meter
- Basement: Full
- Has fireplace: No
Interior area
- Living area range: 1500-2000 null
Property
Parking
- Total spaces: 3
- Parking features: Available
- Has garage: Yes
Features
- Stories: 2
- Pool features: None
Lot
- Size: 2,717 Square Feet
Details
- Parcel number: 642580820
Construction
Type & style
- Home type: SingleFamily
- Property subtype: Single Family Residence
Materials
- Brick, Vinyl Siding
- Foundation: Concrete
- Roof: Shingle
Utilities & green energy
- Sewer: Sewer
Community & HOA
Location
- Region: Niagara Falls
Financial & listing details
- Annual tax amount: C$5,019
- Date on market: 8/1/2026
ROYAL LEPAGE CERTIFIED REALTY
ROYAL LEPAGE CERTIFIED REALTY
By pressing Contact Agent, you agree that the real estate professional identified above may call/text you about your search, which may involve use of automated means and pre-recorded/artificial voices. You don't need to consent as a condition of buying any property, goods, or services. Message/data rates may apply. You also agree to our Terms of Use. Zillow does not endorse any real estate professionals. We may share information about your recent and future site activity with your agent to help them understand what you're looking for in a home.
Price history
Price history is unavailable.
Public tax history
Tax history is unavailable.
Climate risks
Neighborhood: Oakland
Nearby schools
GreatSchools rating
- NABloneva Bond Primary SchoolGrades: PK-3Distance: 3.6 mi
- 3/10Gaskill Preparatory SchoolGrades: 7-8Distance: 4.3 mi
- 3/10Niagara Falls High SchoolGrades: 9-12Distance: 5.1 mi
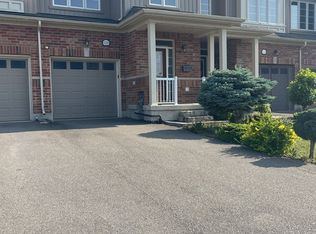
- C$--3 bd4 ba-- sqft4308 Shuttleworth Dr, Niagara Falls, ON L2G0X4Off Market
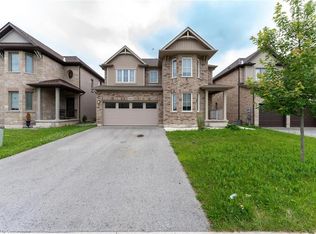
- C$820,0004 bd3 ba2.7k sqft4508 Shuttleworth Dr, Niagara Falls, ON L2G0X4Sold
- C$1,4502 bd1 ba-- sqft9469 Tallgrass Ave, Niagara Falls, ON L2G0Y2For Rent

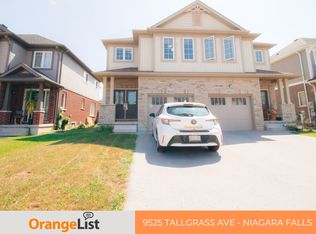
- C$--4 bd2 ba-- sqft9525 Tallgrass Ave, Niagara Falls, ON L2G0Y2Off Market
- C$894,9004 bd4 ba-- sqft9397 Tallgrass Ave, Niagara Falls, ON L2G0Y2For Sale
- C$639,0003 bd3 ba-- sqft9561 Tallgrass Ave, Niagara Falls, ON L2G0Y3For Sale
- C$2,4003 bd3 ba-- sqft9585 Tallgrass Ave, Niagara Falls, ON L2G0Y3For Rent
- C$--4 bd2 ba-- sqft9241 Tallgrass Ave, Niagara Falls, ON L2G0G3Off Market
Similar homes
- C$645,0004 bd3 ba1.6k sqft9338 White Oak Ave, Niagara Falls, ON L2G 3P6For Sale
 MLS ID #40850503, Tammy Trowers, Salesperson, Right at Home Realty. ITSO
 - C$564,9004 bd2 ba-- sqft8800 Champlain Dr, Niagara Falls, ON L2G 6Y6For Sale
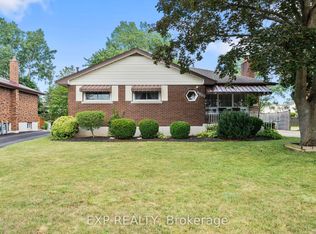 MLS ID #X13611608, EXP REALTY. TRREB
 - C$639,0003 bd3 ba-- sqft9561 Tallgrass Ave, Niagara Falls, ON L2G 0Y3For Sale
 MLS ID #X13595198, HOMELIFE HEARTS REALTY INC.. TRREB
 - C$659,9993 bd2 ba-- sqft4333 Southerland Ct, Niagara Falls, ON L2G 7W4For Sale
 MLS ID #X13613920, BOLDT REALTY INC., BROKERAGE. TRREB
 - C$649,9003 bd2 ba-- sqft8842 Roosevelt Ave, Niagara Falls, ON L2G 7A2For SaleMLS ID #X13607078, RE/MAX GARDEN CITY REALTY INC, BROKERAGE. TRREB
- C$529,9004 bd2 ba-- sqft6159 Toby Cres, Niagara Falls, ON L2G 2S8For SaleMLS ID #X13619308, RE/MAX NIAGARA REALTY LTD, BROKERAGE. TRREB
- C$568,0003 bd2 ba1k sqft7506 Jubilee Dr, Niagara Falls, ON L2G 7J5For SaleMLS ID #40851911, Kayla Smith, Salesperson, RE/MAX Escarpment Realty Inc.. ITSO
- C$729,0003 bd3 ba-- sqft9572 Sodom Rd, Niagara Falls, ON L2G 0S7For SaleMLS ID #X13604062, REVEL Realty Inc., Brokerage. TRREB
- C$599,9995 bd2 ba-- sqft6604 Locus Ave, Niagara Falls, ON L2G 4K7For SaleMLS ID #X13578830, RE/MAX SKYWAY REALTY INC.. TRREB
- C$680,0003 bd1 ba-- sqft9044 Sodom Rd, Niagara Falls, ON L2G 0S6For SaleMLS ID #X13554204, BAY STREET GROUP INC.. TRREB
- C$599,0004 bd2 ba-- sqft6090 Crimson Dr, Niagara Falls, ON L2G 7S5For SaleMLS ID #X13544052, ROYAL LEPAGE NRC REALTY. TRREB
- C$619,9004 bd2 ba-- sqft6268 Corwin Cres, Niagara Falls, ON L2G 2M1For SaleMLS ID #X13574296, EXP REALTY. TRREB
- C$545,0003 bd1 ba-- sqft7992 Peter St, Niagara Falls, ON L2G 6S9For SaleMLS ID #X13602648, ROYAL LEPAGE NRC REALTY. TRREB
- C$549,9004 bd4 ba-- sqft7794 White Pine Cres, Niagara Falls, ON L2H 3R4For SaleMLS ID #X13620648, ROYAL LEPAGE NRC REALTY. TRREB
- C$669,9004 bd4 ba-- sqft4343 Chemonda St, Niagara Falls, ON L2G 0E9For SaleMLS ID #X13131406, ROYAL LEPAGE NRC REALTY. TRREB
- C$599,0005 bd2 ba-- sqft8410 Ares Ct, Niagara Falls, ON L2G 6P1For SaleMLS ID #X13490446, BOSLEY REAL ESTATE LTD.,. TRREB
- C$599,9006 bd2 ba-- sqft3640 Aberdeen St, Niagara Falls, ON L2G 7X4For SaleMLS ID #X13496046, CENTURY 21 PEOPLE`S CHOICE REALTY INC.. TRREB
- C$629,0004 bd3 ba-- sqft7430 Alex Ave, Niagara Falls, ON L2G 7V1For SaleMLS ID #X13470292, EXP REALTY. TRREB
- C$469,0004 bd2 ba-- sqft8289 Willoughby Dr, Niagara Falls, ON L2G 6X4For SaleMLS ID #X13593064, EXP REALTY. TRREB
- C$599,9005 bd3 ba-- sqft6260 Ellsworth Pl, Niagara Falls, ON L2G 4S7For SaleMLS ID #X13415970, RE/MAX REAL ESTATE CENTRE INC.. TRREB
