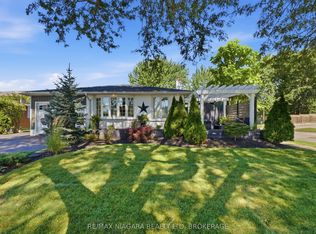
Built with integrity and beautifully preserved, this Mid-Century Modern classic sidesplit is both stylish and functional. With many of its original design features intact, this 5-bedroom, 1.5-bathroom home offers over 2,000 square feet of usable living space. Showcasing hallmark Mid-Century Modern elements including warm wood tones, coloured glass, natural stone, clean lines, and statement pendant lighting, the home has been thoughtfully refreshed in a neutral designer palette. A renovated 3 piece bathroom (2026), while mosaic tile, vintage-inspired wallpaper, and gleaming hardwood floors further enhance its timeless appeal.The expansive kitchen flows seamlessly into the adjoining living room, where floor-to-ceiling windows flood the space with natural light. Offering three bedrooms on the upper level and two additional bedrooms below, this family-friendly layout is ideal for a growing family and presents excellent potential for a future in-law suite, complete with a separate walk-out entrance. Equally impressive is the location. Situated in picturesque Chippawa, this home is just steps from top-rated schools, well-appointed parks, and everyday amenities. Enjoy easy access to marinas, boat launches, and the scenic Niagara River, all just a stone's throw away.
For sale
C$559,000
8410 Ares Ct, Niagara Falls, ON L2G 6P1
5beds
2baths
Single Family Residence
Built in ----
6,600 Square Feet Lot
$-- Zestimate®
C$--/sqft
C$-- HOA
What's special
- 10 days
- 21
- 1
Zillow last checked:
Listing updated:
Listed by:
BOSLEY REAL ESTATE LTD.,
Source: TRREB,MLS®#: X13727286 Originating MLS®#: Niagara Association of REALTORS
Originating MLS®#: Niagara Association of REALTORSFacts & features
Interior
Bedrooms & bathrooms
- Bedrooms: 5
- Bathrooms: 2
Primary bedroom
- Level: Second
- Dimensions: 4.02 x 3.23
Bedroom 2
- Level: Second
- Dimensions: 3.05 x 2.64
Bedroom 3
- Level: Second
- Dimensions: 4.12 x 2.95
Bedroom 4
- Level: Lower
- Dimensions: 2.72 x 2.39
Bathroom
- Level: Lower
- Dimensions: 2.01 x 1.59
Dining room
- Level: Ground
- Dimensions: 2.85 x 3.08
Other
- Level: Basement
- Dimensions: 3.15 x 6.66
Kitchen
- Level: Ground
- Dimensions: 3.08 x 4.04
Recreation
- Level: Basement
- Dimensions: 6.66 x 3.69
Heating
- Forced Air, Gas
Cooling
- Central Air
Features
- In-Law Capability, Storage
- Basement: Full,Separate Entrance,Walk-Up Access
- Has fireplace: No
Interior area
- Living area range: 1100-1500 null
Video & virtual tour
Property
Parking
- Total spaces: 4
- Parking features: Garage
- Has garage: Yes
Features
- Pool features: None
Lot
- Size: 6,600 Square Feet
Details
- Parcel number: 643800076
Construction
Type & style
- Home type: SingleFamily
- Property subtype: Single Family Residence
Materials
- Brick, Vinyl Siding
- Foundation: Poured Concrete
- Roof: Asphalt Shingle
Utilities & green energy
- Sewer: Sewer
Community & HOA
Location
- Region: Niagara Falls
Financial & listing details
- Annual tax amount: C$4,304
- Date on market: 8/31/2026
Price history
Price history is unavailable.
Public tax history
Tax history is unavailable.
Climate risks
Neighborhood: Cummings

Similar homes
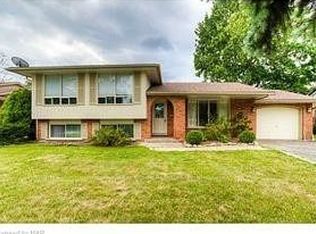
- C$599,0004 bd4 ba-- sqft5981 Culp St, Niagara Falls, ON L2G 2B6For Sale
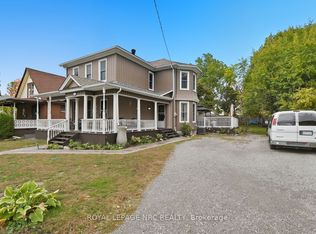 MLS ID #X13766660, ROYAL LEPAGE NRC REALTY. TRREB
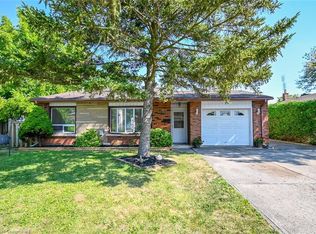
 - C$548,0005 bd2 ba-- sqft5568 Drummond Rd, Niagara Falls, ON L2G 4L3For Sale
 MLS ID #X13683874, BOLDT REALTY INC., BROKERAGE. TRREB
 - C$574,9004 bd2 ba-- sqft6275 Pine Grove Ave, Niagara Falls, ON L2G 4J4For Sale
 MLS ID #X13682572, RE/MAX NIAGARA REALTY LTD, BROKERAGE. TRREB
 - C$569,9995 bd2 ba-- sqft6427 Carlton Ave, Niagara Falls, ON L2G 5K1For Sale
 MLS ID #X13584184, RE/MAX NIAGARA REALTY LTD, BROKERAGE. TRREB
