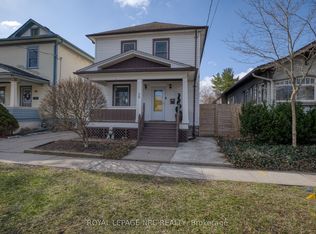
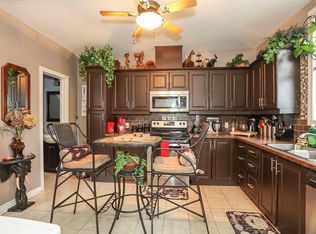
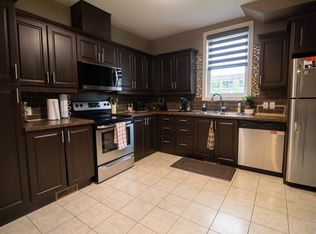
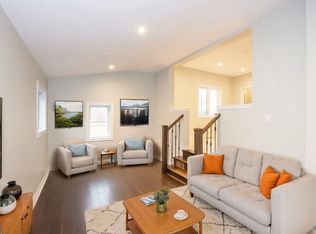
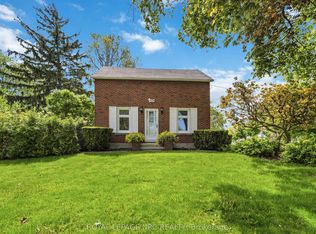
Outstanding Downtown Family Home complete with basement rental & front enclosed porch. This solid brick 2.5 storey home has so much to offer. The kitchen was remodeled in 2024 with an open concept design & features stylish gray cabinetry, ceramic backsplash, breakfast bar with stools, 4 stylish black stainless steel Samsung appliances & a convenient mudroom with lots of storage & a door to the deck for easy barbecue access. The kitchen is adjacent to the dining room with a bump out box window & the living room with hardwood floors. Convenient 2 piece bathroom on the main floor plus a family room with another exterior door to the rear yard & deck. The spacious front foyer leads to the upper level with a huge remodeled bathroom with freestanding soaker tub for a truly spa-like atmosphere. Another 2 bedrooms upstairs with a 3rd bedroom off of one room and a finished walk-up attic off the primary bedroom. Check out the floorplans in the photos. Lower level has a shared laundry room and access to a tenanted bachelor unit that rents for $1250 per month plus $25 for laundry usage & tenant pays for own hydro. (Separate meters) Sorry no photos or floorplan of the rented basement. Outside you will be delighted to discover a fenced 150' deep lot & a detached garage. Some updates: main roof shingles (2016-2017), Flat roof & garage roof (2022), Boiler serviced in December 2025, Egress window in basement, Electrical panel (2021), some windows in 2019, plumbing & electrical updated in 2019, kitchen & bathrooms renovated in 2025. All dates supplied by seller & are approximate but believed to be correct. Directly across the street from Harriet Tubman Elementary Public School & close to the Community Centre, cafe & eateries, parks & convenient to QEW access.
For sale
C$589,900
167 Pleasant Ave, Saint Catharines, ON L2R 1Y6
4beds
3baths
Single Family Residence
Built in ----
5,250 Square Feet Lot
$-- Zestimate®
C$--/sqft
C$-- HOA
What's special
Front enclosed porchStylish gray cabinetryCeramic backsplashBreakfast bar with stoolsSpacious front foyerShared laundry roomDetached garage
- 47 days |
- 34 |
- 4 |
Zillow last checked:
Listing updated:
Listed by:
ROYAL LEPAGE NRC REALTY
Source: TRREB,MLS®#: X13438512 Originating MLS®#: Niagara Association of REALTORS
Originating MLS®#: Niagara Association of REALTORSFacts & features
Interior
Bedrooms & bathrooms
- Bedrooms: 4
- Bathrooms: 3
Primary bedroom
- Level: Upper
- Dimensions: 5.7 x 3.38
Bedroom 2
- Level: Upper
- Dimensions: 3.38 x 2.56
Bedroom 3
- Level: Upper
- Dimensions: 3.47 x 1.25
Bedroom 4
- Level: Basement
- Dimensions: 5.21 x 3.17
Bedroom 5
- Level: Third
- Dimensions: 5.36 x 3.35
Bathroom
- Level: Main
- Dimensions: 1.19 x 1.86
Bathroom
- Level: Upper
- Dimensions: 2.62 x 2.01
Bathroom
- Level: Basement
- Dimensions: 1.95 x 0.95
Other
- Level: Third
- Dimensions: 5.4 x 3.35
Dining room
- Level: Main
- Dimensions: 4.27 x 3.17
Family room
- Level: Main
- Dimensions: 3.63 x 3.38
Foyer
- Level: Main
- Dimensions: 2.8 x 2.84
Kitchen
- Level: Basement
- Dimensions: 2.71 x 2.01
Kitchen
- Level: Main
- Dimensions: 3.66 x 2.99
Living room
- Level: Main
- Dimensions: 3.84 x 3.51
Heating
- Radiant, Gas
Cooling
- None
Features
- None
- Basement: Finished
- Has fireplace: No
Interior area
- Living area range: 1500-2000 null
Property
Parking
- Total spaces: 4
- Parking features: Private
- Has garage: Yes
Features
- Stories: 2.5
- Patio & porch: Enclosed
- Pool features: None
Lot
- Size: 5,250 Square Feet
- Features: Level, Park, Rec./Commun.Centre, School
- Topography: Level
Details
- Additional structures: Fence - Full
- Parcel number: 462250054
Construction
Type & style
- Home type: SingleFamily
- Property subtype: Single Family Residence
Materials
- Brick
- Foundation: Concrete
- Roof: Shingle,Asphalt Rolled
Utilities & green energy
- Sewer: Sewer
Community & HOA
Community
- Security: Smoke Detector(s)
Location
- Region: Saint Catharines
Financial & listing details
- Annual tax amount: C$3,268
- Date on market: 6/12/2026
ROYAL LEPAGE NRC REALTY
ROYAL LEPAGE NRC REALTY
By pressing Contact Agent, you agree that the real estate professional identified above may call/text you about your search, which may involve use of automated means and pre-recorded/artificial voices. You don't need to consent as a condition of buying any property, goods, or services. Message/data rates may apply. You also agree to our Terms of Use. Zillow does not endorse any real estate professionals. We may share information about your recent and future site activity with your agent to help them understand what you're looking for in a home.
Price history
Price history is unavailable.
Public tax history
Tax history is unavailable.
Climate risks
Neighborhood: Fitzgerald
Nearby schools
GreatSchools rating
- 4/10Maple Avenue SchoolGrades: PK-6Distance: 10.4 mi
- 3/10Gaskill Preparatory SchoolGrades: 7-8Distance: 12.3 mi
- 3/10Niagara Falls High SchoolGrades: 9-12Distance: 12.8 mi
- C$489,9003 bd2 ba-- sqft78 Russell Ave, Saint Catharines, ON L2R1V7For Sale
- C$--1 bd1 ba-- sqft67 George St #1, Saint Catharines, ON L2R5N8Off Market
- C$--1 bd1 ba-- sqft67 George St #2, Saint Catharines, ON L2R5N8Off Market
- C$--1 bd1 ba-- sqft67 George St, Saint Catharines, ON L2R5N8Off Market
- C$589,9005 bd2 ba-- sqft162 Dufferin St E, Saint Catharines, ON L2R2A5For Sale
- C$--2 bd1 ba-- sqft158 Lake St #1A, Saint Catharines, ON L2R5Y7Off Market
- C$649,0005 bd3 ba-- sqft158 Lake St, Saint Catharines, ON L2R5Y7For Sale
- C$499,9004 bd2 ba-- sqft173 Lake St, Saint Catharines, ON L2R5Y8For Sale
Similar homes
- C$597,7774 bd2 ba-- sqft141 York St, Saint Catharines, ON L2R 6E8For Sale
 MLS ID #X13601234, ROYAL LEPAGE SIGNATURE REALTY. TRREB
 - C$649,0004 bd2 ba-- sqft15 Springbank Dr, Saint Catharines, ON L2S 2K1For Sale
 MLS ID #X13614000, RE/MAX NIAGARA REALTY LTD, BROKERAGE. TRREB
 - C$624,9004 bd2 ba-- sqft304 Scott St S, Saint Catharines, ON L2N 1J5For Sale
 MLS ID #X13154550, ROYAL LEPAGE NRC REALTY. TRREB
 - C$509,0004 bd2 ba-- sqft85 Maple St, Saint Catharines, ON L2R 2B1For Sale
 MLS ID #X13126024, RE/MAX NIAGARA REALTY LTD, BROKERAGE. TRREB
 - C$489,9003 bd2 ba-- sqft78 Russell Ave, Saint Catharines, ON L2R 1V7For SaleMLS ID #X12973706, ROYAL LEPAGE NRC REALTY. TRREB
- C$699,9003 bd2 ba-- sqft17 Wolseley Ave, Saint Catharines, ON L2R 4T4For SaleMLS ID #X13171892, RE/MAX NIAGARA REALTY LTD, BROKERAGE. TRREB
- C$493,0003 bd2 ba-- sqft92 Dufferin St, Saint Catharines, ON L2R 1Z8For SaleMLS ID #X13146544, ROYAL LEPAGE NRC REALTY. TRREB
- C$574,9003 bd2 ba-- sqft81 Leaside Dr, Saint Catharines, ON L2M 4G7For SaleMLS ID #X13479212, KELLER WILLIAMS EDGE REALTY. TRREB
- C$599,0003 bd2 ba-- sqft57 Alexandra Blvd, Saint Catharines, ON L2P 1K2For SaleMLS ID #X12819162, SNOBAR REALTY GROUP INC.. TRREB
- C$475,0002 bd1 ba-- sqft5 Greenlaw Pl, Saint Catharines, ON L2R 4S5For SaleMLS ID #X13559862, ROYAL LEPAGE NRC REALTY. TRREB
- C$749,9004 bd2 ba-- sqft13 Orlando Dr, Saint Catharines, ON L2N 6V5For SaleMLS ID #X13588678, ROYAL LEPAGE NRC REALTY. TRREB
- C$749,9004 bd2 ba-- sqft14 Stanley St, Saint Catharines, ON L2M 1S6For SaleCentury 21 Canada
- C$629,9003 bd3 ba-- sqft78 Meredith Dr, Saint Catharines, ON L2M 6C7For SaleMLS ID #X12952180, RE/MAX GARDEN CITY REALTY INC, BROKERAGE. TRREB
- C$750,0004 bd1 ba-- sqft9 Thairs Ave, Saint Catharines, ON L2R 6N9For SaleMLS ID #X13478816, ROYAL LEPAGE NRC REALTY. TRREB
- C$649,0002 bd2 ba-- sqft291 Vine St, Saint Catharines, ON L2M 4T4For SaleMLS ID #X13517320, RE/MAX NIAGARA REALTY LTD, BROKERAGE. TRREB
- C$750,0003 bd2 ba-- sqft41 Old Coach Rd, Saint Catharines, ON L2N 2P6For SaleMLS ID #X13603064, RE/MAX NIAGARA REALTY LTD, BROKERAGE. TRREB
- C$470,0004 bd2 ba-- sqft214 Niagara St, Saint Catharines, ON L2M 4V4For SaleMLS ID #X13027020, RE/MAX NIAGARA REALTY LTD, BROKERAGE. TRREB
- C$749,9994 bd3 ba-- sqft1671 Three Street Louth, Saint Catharines, ON L2R 6P9For SaleMLS ID #X13596788, RE/MAX NIAGARA REALTY LTD, BROKERAGE. TRREB
- C$524,9004 bd2 ba-- sqft99 Welland St N, Thorold, ON L2V 2C3For SaleMLS ID #X13570780, BOSLEY REAL ESTATE LTD.,. TRREB
- C$339,9002 bd1 ba-- sqft146 Carlton St, Saint Catharines, ON L2R 1R7For SaleMLS ID #X13428104, ROYAL LEPAGE NRC REALTY. TRREB
