Welcome to 78 Russell Avenue! Located in the heart of St. Catharines, this attractive 2-storey home offers both comfort and convenience. As we walk up the steps, notice the spacious porch! Step inside to a bright and inviting living room, where the pot lights create a cozy and relaxing ambiance. Attractive laminate flooring runs throughout the home, offering both style and easy maintenance; perfect for kids and pets.The generous dining area provides ample space for family dinners and gatherings, with large windows allowing plenty of natural light to fill the space. Just off the dining room, the kitchen was updated in 2016 and features stainless steel appliances and a central island with seating for three-ideal for casual meals or morning coffee. Upstairs, a wooden staircase leads to three good-sized bedrooms, all with laminate flooring, along with a 4-piece bathroom. The basement offers additional living space, including a spacious recreation room, a 3-piece bathroom (basement updated in 2019), a large laundry room, and a furnace room. The basement is equipped with an electrical sump pump. Step outside to a fully fenced backyard; truly a gem in this downtown location and a safe haven for kids and pets. The right side fencing and gate updated in 2026. Minutes to Harriet Tubman Public School, Catherine Street Park, and the Carol Disher Leash-Free Dog Park are all just a short 4-minute walk away. The driveway offers generous parking for 2 larger, or 3 smaller cars. There is ample street parking as well from 8AM to 6PM and it is also possible to get an annual parking pass from the city. ##visit the REALTOR website for further information about this Listing.##
For sale
C$489,900
78 Russell Ave, Saint Catharines, ON L2R 1V7
3beds
2baths
Single Family Residence
Built in ----
3,200 Square Feet Lot
$-- Zestimate®
C$--/sqft
C$-- HOA
What's special
Spacious porchStainless steel appliancesWooden staircaseThree good-sized bedroomsFully fenced backyard
- 103 days |
- 19 |
- 0 |
Zillow last checked:
Listing updated:
Listed by:
ROYAL LEPAGE NRC REALTY
Source: TRREB,MLS®#: X12973706 Originating MLS®#: Niagara Association of REALTORS
Originating MLS®#: Niagara Association of REALTORSFacts & features
Interior
Bedrooms & bathrooms
- Bedrooms: 3
- Bathrooms: 2
Primary bedroom
- Level: Second
- Dimensions: 5.4 x 2.7
Bedroom
- Level: Second
- Dimensions: 3.9 x 2.7
Bedroom 2
- Level: Second
- Dimensions: 3.2 x 3
Bathroom
- Level: Second
- Dimensions: 2.1 x 1.8
Bathroom
- Level: Basement
- Dimensions: 2.6 x 2.4
Dining room
- Level: Main
- Dimensions: 4.8 x 3.3
Other
- Level: Basement
- Dimensions: 4 x 2.1
Kitchen
- Level: Main
- Dimensions: 5.1 x 3
Laundry
- Level: Basement
- Dimensions: 3.2 x 2.1
Living room
- Level: Main
- Dimensions: 3.5 x 3.3
Recreation
- Level: Basement
- Dimensions: 4.9 x 2.4
Heating
- Forced Air, Gas
Cooling
- Central Air
Features
- Flooring: Carpet Free
- Basement: Full,Finished
- Has fireplace: No
Interior area
- Living area range: 1100-1500 null
Property
Parking
- Total spaces: 3
- Parking features: Other
Features
- Stories: 2
- Pool features: None
- Waterfront features: None
Lot
- Size: 3,200 Square Feet
Construction
Type & style
- Home type: SingleFamily
- Property subtype: Single Family Residence
- Attached to another structure: Yes
Materials
- Vinyl Siding
- Foundation: Concrete Block, Poured Concrete
- Roof: Asphalt Shingle
Utilities & green energy
- Sewer: Sewer
- Water: Unknown
Community & HOA
Location
- Region: Saint Catharines
Financial & listing details
- Annual tax amount: C$3,002
- Date on market: 4/8/2026
ROYAL LEPAGE NRC REALTY
ROYAL LEPAGE NRC REALTY
By pressing Contact Agent, you agree that the real estate professional identified above may call/text you about your search, which may involve use of automated means and pre-recorded/artificial voices. You don't need to consent as a condition of buying any property, goods, or services. Message/data rates may apply. You also agree to our Terms of Use. Zillow does not endorse any real estate professionals. We may share information about your recent and future site activity with your agent to help them understand what you're looking for in a home.
Price history
Price history is unavailable.
Public tax history
Tax history is unavailable.
Climate risks
Neighborhood: Fitzgerald
Nearby schools
GreatSchools rating
- 4/10Maple Avenue SchoolGrades: PK-6Distance: 10.4 mi
- 3/10Gaskill Preparatory SchoolGrades: 7-8Distance: 12.3 mi
- 3/10Niagara Falls High SchoolGrades: 9-12Distance: 12.8 mi
- C$589,9004 bd3 ba-- sqft167 Pleasant Ave, Saint Catharines, ON L2R1Y6For Sale

- C$--1 bd1 ba-- sqft67 George St #1, Saint Catharines, ON L2R5N8Off Market
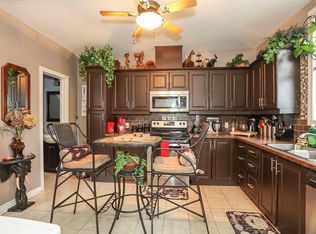
- C$--1 bd1 ba-- sqft67 George St #2, Saint Catharines, ON L2R5N8Off Market
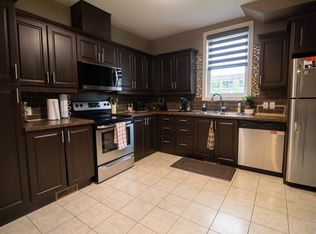
- C$1,5951 bd1 ba-- sqft67 George St, Saint Catharines, ON L2R5N8For Rent
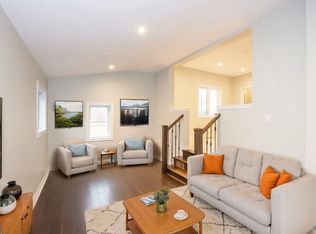
- C$425,0002 bd2 ba1k sqft38 Stuart Ave, Saint Catharines, ON L2R1M9Sold
- C$--2 bd1 ba700 sqft8 Bruce St UNIT 2, Saint Catharines, ON L2R5S6Off Market
- C$2,9503 bd2 ba-- sqft2 Columbia St, Saint Catharines, ON L2R5H6For Rent
- C$389,9001 bd2 ba-- sqft15 Rodman St, Saint Catharines, ON L2R5C9For Sale
Similar homes
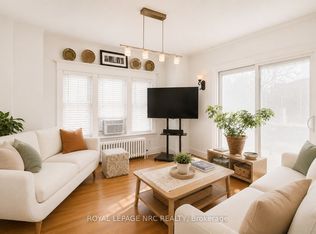
- C$493,0003 bd2 ba-- sqft92 Dufferin St, Saint Catharines, ON L2R 1Z8For Sale
 MLS ID #X13146544, ROYAL LEPAGE NRC REALTY. TRREB
 - C$499,9003 bd2 ba-- sqft116 Lowell Ave, Saint Catharines, ON L2R 2E2For Sale
 MLS ID #X13424790, ROYAL LEPAGE NRC REALTY. TRREB
 - C$475,0002 bd1 ba-- sqft5 Greenlaw Pl, Saint Catharines, ON L2R 4S5For Sale
 MLS ID #X13559862, ROYAL LEPAGE NRC REALTY. TRREB
 - C$559,0004 bd2 ba-- sqft1 Thorndale Ave, Saint Catharines, ON L2R 6A2For Sale
 MLS ID #X13442250, ROYAL LEPAGE NRC REALTY. TRREB
 - C$589,9004 bd3 ba-- sqft167 Pleasant Ave, Saint Catharines, ON L2R 1Y6For SaleMLS ID #X13438512, ROYAL LEPAGE NRC REALTY. TRREB
- C$485,0003 bd2 ba-- sqft111 Morton St, Thorold, ON L2V 1C6For SaleMLS ID #X13574162, ROYAL LEPAGE NRC REALTY. TRREB
- C$499,9994 bd2 ba-- sqft39 Cumming St, Saint Catharines, ON L2S 1H8For SaleMLS ID #X13484710, RIGHT AT HOME REALTY INC.. TRREB
- C$524,9004 bd2 ba-- sqft99 Welland St N, Thorold, ON L2V 2C3For SaleMLS ID #X13570780, BOSLEY REAL ESTATE LTD.,. TRREB
- C$590,0003 bd2 ba-- sqft10 Blain Pl N, Saint Catharines, ON L2P 2R5For SaleMLS ID #X13056126, ROYAL LEPAGE NRC REALTY. TRREB
- C$339,9002 bd1 ba-- sqft146 Carlton St, Saint Catharines, ON L2R 1R7For SaleMLS ID #X13428104, ROYAL LEPAGE NRC REALTY. TRREB
- C$423,9002 bd3 ba-- sqft42 Leeper St, Saint Catharines, ON L2S 2N2For SaleMLS ID #X13543546, ROYAL LEPAGE NRC REALTY. TRREB
- C$599,9003 bd2 ba-- sqft37A Ormonde Ave, Saint Catharines, ON L2M 5P2For SaleMLS ID #X12855558, ROYAL LEPAGE NRC REALTY. TRREB
- C$449,0003 bd2 ba-- sqft64 Forster St #28, Saint Catharines, ON L2N 6T5For SaleMLS ID #X13472042, RE/MAX NIAGARA REALTY LTD, BROKERAGE. TRREB
- C$499,9003 bd3 ba-- sqft3090 Dorchester Rd, Niagara Falls, ON L2J 2Z7For SaleMLS ID #X13472554, ROYAL LEPAGE NRC REALTY. TRREB
- C$429,9003 bd2 ba-- sqft19 Cunningham St, Thorold, ON L2V 3K6For SaleMLS ID #X13492892, ROYAL LEPAGE NRC REALTY. TRREB
- C$599,0003 bd2 ba-- sqft57 Alexandra Blvd, Saint Catharines, ON L2P 1K2For SaleMLS ID #X12819162, SNOBAR REALTY GROUP INC.. TRREB
- C$599,9004 bd2 ba-- sqft393 A Glendale Ave #B, Saint Catharines, ON L2T 1C5For SaleMLS ID #X12944488, ROYAL LEPAGE NRC REALTY. TRREB
- C$458,0005 bd3 ba-- sqft34 Chloe St, Saint Catharines, ON L2P 0A5For SaleMLS ID #X13455198, ROYAL LEPAGE NRC REALTY. TRREB
- C$629,9003 bd3 ba-- sqft78 Meredith Dr, Saint Catharines, ON L2M 6C7For SaleMLS ID #X12952180, RE/MAX GARDEN CITY REALTY INC, BROKERAGE. TRREB
- C$669,9993 bd2 ba-- sqft24 Grosvenor St S, Saint Catharines, ON L2M 3E2For SaleMLS ID #X13539452, REVEL Realty Inc., Brokerage. TRREB
