Welcome to this well-maintained 2+2 bedroom, 2 bathroom semi-detached raised ranch located on desirable Cumming Street in St. Catharines. Featuring an open-concept main floor design, this home offers a bright and functional layout perfect for families and entertaining. The spacious kitchen includes a large island with plenty of prep and seating space, flowing seamlessly into the living and dining areas.The fully finished lower level boasts high ceilings, a bright and spacious family room, two additional bedrooms, a full bathroom, and a separate entrance. With its excellent layout and private access, the lower level offers outstanding potential for an in-law suite or multi-generational living.Ideally situated in a family-friendly neighbourhood, this home is within walking distance to two public schools, less than a minute's walk to a convenience store, and just a 5-minute walk to the GO Train Station for easy commuting. Enjoy the convenience of being only 3 minutes from major shopping destinations including Walmart and Superstore, while parks, recreational amenities, and everyday essentials are all close by. For weekend adventures, Niagara Falls and the Canada-U.S. border crossings are approximately 20 minutes away.Whether you're a growing family, investor, or someone seeking flexible living space, this versatile property offers exceptional value in a convenient and desirable location. Potential to make positive cash flow from renting upper and lower separately.
For sale
C$499,999
39 Cumming St, Saint Catharines, ON L2S 1H8
4beds
2baths
Single Family Residence
Built in ----
3,671 Square Feet Lot
$-- Zestimate®
C$--/sqft
C$-- HOA
What's special
Open-concept main floor designBright and functional layoutSpacious kitchenFully finished lower levelHigh ceilingsTwo additional bedroomsSeparate entrance
- 22 days |
- 29 |
- 1 |
Zillow last checked:
Listing updated:
Listed by:
RIGHT AT HOME REALTY INC.
Source: TRREB,MLS®#: X13484710 Originating MLS®#: Toronto Regional Real Estate Board
Originating MLS®#: Toronto Regional Real Estate BoardFacts & features
Interior
Bedrooms & bathrooms
- Bedrooms: 4
- Bathrooms: 2
Primary bedroom
- Description: Primary Bedroom
- Level: Main
- Area: 15.71 Square Meters
- Area source: Other
- Dimensions: 4.09 x 3.84
Bedroom 2
- Description: Bedroom 2
- Level: Main
- Area: 8.41 Square Meters
- Area source: Other
- Dimensions: 3.15 x 2.67
Bedroom 3
- Description: Bedroom 3
- Level: Lower
- Area: 11.04 Square Meters
- Area source: Other
- Dimensions: 3.56 x 3.10
Bedroom 4
- Description: Bedroom 4
- Level: Lower
- Area: 10.38 Square Meters
- Area source: Other
- Dimensions: 3.58 x 2.90
Bathroom
- Description: Bathroom
- Level: Main
- Area: 0 Square Meters
- Area source: Other
- Dimensions: 2.09 x 2.64
Bathroom
- Description: Bathroom
- Level: Lower
- Area: 0 Square Meters
- Area source: Other
- Dimensions: 2.49 x 2.49
Family room
- Description: Family Room
- Level: Lower
- Area: 16.46 Square Meters
- Area source: Other
- Dimensions: 5.31 x 3.10
Kitchen
- Description: Kitchen
- Level: Main
- Area: 14.52 Square Meters
- Area source: Other
- Dimensions: 3.84 x 3.78
Living room
- Description: Living Room
- Level: Main
- Area: 11.52 Square Meters
- Area source: Other
- Dimensions: 4.72 x 2.44
Heating
- Forced Air, Gas
Cooling
- Central Air
Features
- None
- Basement: Full,Separate Entrance
- Has fireplace: No
Interior area
- Living area range: 1500-2000 null
Video & virtual tour
Property
Parking
- Total spaces: 4
- Parking features: Private Double
Features
- Pool features: None
Lot
- Size: 3,671 Square Feet
- Features: Park, Public Transit, School
Details
- Parcel number: 461721242
Construction
Type & style
- Home type: SingleFamily
- Architectural style: Bungalow-Raised
- Property subtype: Single Family Residence
- Attached to another structure: Yes
Materials
- Brick, Vinyl Siding
- Foundation: Poured Concrete
- Roof: Asphalt Shingle
Utilities & green energy
- Sewer: Sewer
Community & HOA
Location
- Region: Saint Catharines
Financial & listing details
- Annual tax amount: C$3,674
- Date on market: 6/24/2026
RIGHT AT HOME REALTY INC.
RIGHT AT HOME REALTY INC.
By pressing Contact Agent, you agree that the real estate professional identified above may call/text you about your search, which may involve use of automated means and pre-recorded/artificial voices. You don't need to consent as a condition of buying any property, goods, or services. Message/data rates may apply. You also agree to our Terms of Use. Zillow does not endorse any real estate professionals. We may share information about your recent and future site activity with your agent to help them understand what you're looking for in a home.
Price history
Price history is unavailable.
Public tax history
Tax history is unavailable.
Climate risks
Neighborhood: Western Hill
Nearby schools
GreatSchools rating
- 4/10Maple Avenue SchoolGrades: PK-6Distance: 10.1 mi
- 3/10Gaskill Preparatory SchoolGrades: 7-8Distance: 11.7 mi
- 3/10Niagara Falls High SchoolGrades: 9-12Distance: 12.3 mi
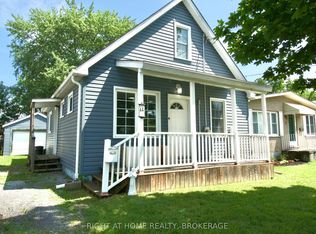
- C$399,0003 bd2 ba-- sqft44 Cumming St, Saint Catharines, ON L2S1H9For Sale
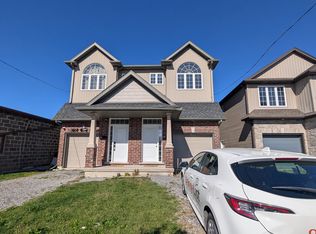
- C$--2 bd1 ba-- sqft40 Kent St, Saint Catharines, ON L2S1H2Off Market

- C$--3 bd2 ba-- sqft36B Kent St, Saint Catharines, ON L2S1H2Off Market
- C$--3 bd2 ba1.1k sqft14 Josephine St, Saint Catharines, ON L2S1J2Off Market
- C$574,9005 bd2 ba-- sqft55 Kent St, Saint Catharines, ON L2S1H4For Sale
- C$--1 bd1 ba700 sqft19 Bailey St #1, Saint Catharines, ON L2S1Y8Off Market
- C$1,5492 bd1 ba800 sqft19 Bailey St #2, Saint Catharines, ON L2S1Y8For Rent
- C$--1 bd1 ba-- sqft5 Bailey St, Saint Catharines, ON L2S1J3Off Market
Similar homes
- C$495,9993 bd1 ba-- sqft12 Vera St, Saint Catharines, ON L2S 1C4For Sale
 MLS ID #X13416490, RIGHT AT HOME REALTY INC.. TRREB
 - C$399,0003 bd2 ba-- sqft44 Cumming St, Saint Catharines, ON L2S 1H9For SaleMLS ID #X13522326, RIGHT AT HOME REALTY, BROKERAGE. TRREB
- C$499,9003 bd2 ba-- sqft116 Lowell Ave, Saint Catharines, ON L2R 2E2For Sale
 MLS ID #X13424790, ROYAL LEPAGE NRC REALTY. TRREB
 - C$493,0003 bd2 ba-- sqft92 Dufferin St, Saint Catharines, ON L2R 1Z8For Sale
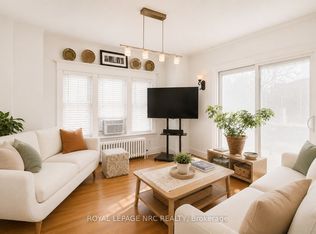 MLS ID #X13146544, ROYAL LEPAGE NRC REALTY. TRREB
 - C$499,9004 bd1 ba-- sqft141 Linwell Rd, Saint Catharines, ON L2N 6H2For SaleMLS ID #X13089986, COLDWELL BANKER ADVANTAGE REAL ESTATE INC, BROKERAGE. TRREB
- C$439,0004 bd2 ba-- sqft99 Louth St, Saint Catharines, ON L2S 2T7For SaleMLS ID #X13096194, ONE PERCENT REALTY LTD.. TRREB
- C$489,9003 bd2 ba-- sqft78 Russell Ave, Saint Catharines, ON L2R 1V7For SaleMLS ID #X12973706, ROYAL LEPAGE NRC REALTY. TRREB
- C$549,0004 bd2 ba-- sqft39 Elma St, Saint Catharines, ON L2N 6Z2For SaleMLS ID #X13140696, HOMELIFE LANDMARK REALTY INC.. TRREB
- C$559,0004 bd2 ba-- sqft1 Thorndale Ave, Saint Catharines, ON L2R 6A2For SaleMLS ID #X13442250, ROYAL LEPAGE NRC REALTY. TRREB
- C$629,0004 bd2 ba-- sqft35 Parkdale Dr, Thorold, ON L2V 2N5For SaleMLS ID #X13562508, HOMELIFE/RESPONSE REALTY INC.. TRREB
- C$639,9004 bd2 ba-- sqft5 Victoria St, Saint Catharines, ON L2S 2K8For SaleMLS ID #X13143432, ROYAL LEPAGE NRC REALTY. TRREB
- C$589,9994 bd2 ba-- sqft19 Ormonde Ave, Saint Catharines, ON L2M 5P1For SaleMLS ID #X13445124, REMAX YOUR COMMUNITY REALTY. TRREB
- C$699,0004 bd2 ba-- sqft15 Springbank Dr, Saint Catharines, ON L2S 2K1For SaleMLS ID #X13500120, RE/MAX NIAGARA REALTY LTD, BROKERAGE. TRREB
- C$549,9005 bd2 ba-- sqft82 Linwell Rd, Saint Catharines, ON L2N 6B1For SaleMLS ID #X13097068, RE/MAX GARDEN CITY REALTY INC, BROKERAGE. TRREB
- C$514,9003 bd1 ba-- sqft5 Lanark Cres, Saint Catharines, ON L2M 6E1For SaleMLS ID #X13240882, SUTTON GROUP INCENTIVE REALTY INC.. TRREB
- C$549,9004 bd2 ba-- sqft261 Vine St, Saint Catharines, ON L2M 4T2For SaleMLS ID #X12562218, RE/MAX NIAGARA REALTY LTD, BROKERAGE. TRREB
- C$639,0004 bd2 ba-- sqft62 Hazel St, Saint Catharines, ON L2T 4B7New ConstructionMLS ID #X13462244, RIGHT AT HOME REALTY INC.. TRREB
- C$499,9003 bd2 ba-- sqft6763 Wilinger St, Niagara Falls, ON L2J 2B4For SaleMLS ID #X13102450, RIGHT AT HOME REALTY, BROKERAGE. TRREB
- C$499,0003 bd2 ba-- sqft5223 Palmer Ave, Niagara Falls, ON L2E 3T9For SaleMLS ID #X13517296, RIGHT AT HOME REALTY INC.. TRREB
- C$599,9994 bd2 ba-- sqft95 Queen St S, Thorold, ON L2V 3N8For SaleMLS ID #X13057936, HOMELIFE/MIRACLE REALTY LTD. TRREB
