Welcome to 5 Victoria St. Located on a quiet street within walking distance to one of Niagara's finest schools, the very prestigious Ridley College. Superb central location close to Brock University, Shopping, Restaurants, Train Station, Downtown, Hospital, QEW & Hwy 406, and some of the finest wineries in the Region. This gorgeous 2 storey 4 Bdrms up family home has been professionally renovated from top to bottom. Features include: Main floor w/new white kitchen w/quartz counter tops, new stainless steel appliances, dining room w/built in cabinet/side board & quartz counter top (great for extra storage), living room & 3pce bath. Upper level features 4 nice size bedrooms, 4 pce bath & attic pull down that could be finished to add more living space or used as excess storage (with window in front and back). Lower level boasts cozy family room, kitchenette/bar area w/quartz counter top, laundry room & closet complete the space. Sliding doors from dining room overlook deck & rear yard. Detached garage w/electrical that would suit many uses. Ideal for the car enthusiast, man cave, she shed, or could be finished to use as an accessory apartment. The possibilities are endless. Whether you are seeking a family home, student rental, investment property, this home would be ideal for just about any lifestyle and has so much to offer. Seller has covered all of the basis. Just move in and enjoy. Building permit obtained before completing basement renovations . Updates completed within the last year include: furnace, air, windows, doors (all except side), new kitchen & baths, new flooring, fixtures, water filtration system, carpet free except basement stairs, back up sump, new basement, new siding, landscaped, vapor barrier installed (2017), and there have been no water issues here due to the recent events in the city. There is literally nothing to do! This property is turn key ready and move in condition.
For sale
C$574,000
5 Victoria St, Saint Catharines, ON L2S 2K8
4beds
2baths
Single Family Residence
Built in ----
3,865 Square Feet Lot
$-- Zestimate®
C$--/sqft
C$-- HOA
What's special
- 4 days |
- 9 |
- 0 |
Zillow last checked:
Listing updated:
Listed by:
ROYAL LEPAGE NRC REALTY
Source: TRREB,MLS®#: X13682046 Originating MLS®#: Niagara Association of REALTORS
Originating MLS®#: Niagara Association of REALTORSFacts & features
Interior
Bedrooms & bathrooms
- Bedrooms: 4
- Bathrooms: 2
Heating
- Forced Air, Gas
Cooling
- Central Air
Appliances
- Included: Bar Fridge, Water Purifier
Features
- Flooring: Carpet Free
- Basement: Full,Partially Finished
- Has fireplace: No
Interior area
- Living area range: 1100-1500 null
Property
Parking
- Total spaces: 2
- Parking features: Garage
- Has garage: Yes
Features
- Stories: 2
- Patio & porch: Porch, Deck, Enclosed
- Exterior features: Landscaped
- Pool features: None
Lot
- Size: 3,865 Square Feet
- Features: Hospital, Fenced Yard, Public Transit, Park
Details
- Parcel number: 461800066
- Other equipment: Sump Pump
Construction
Type & style
- Home type: SingleFamily
- Property subtype: Single Family Residence
Materials
- Vinyl Siding
- Foundation: Concrete Block
- Roof: Asphalt Shingle
Utilities & green energy
- Sewer: Sewer
Community & HOA
Location
- Region: Saint Catharines
Financial & listing details
- Annual tax amount: C$3,356
- Date on market: 8/17/2026
Price history
Price history is unavailable.
Public tax history
Tax history is unavailable.
Climate risks
Neighborhood: Western Hill
Nearby schools
GreatSchools rating
- 4/10Maple Avenue SchoolGrades: PK-6Distance: 10.4 mi
- 3/10Gaskill Preparatory SchoolGrades: 7-8Distance: 12 mi
- 3/10Niagara Falls High SchoolGrades: 9-12Distance: 12.6 mi
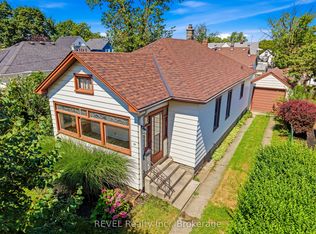
- C$424,9003 bd1 ba-- sqft66 Permilla St, Saint Catharines, ON L2S2G3For Sale
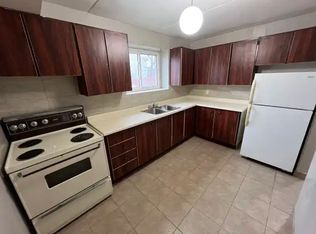
- C$--1 bd1 ba-- sqft69 Permilla St #1A, Saint Catharines, ON L2S2G4Off Market
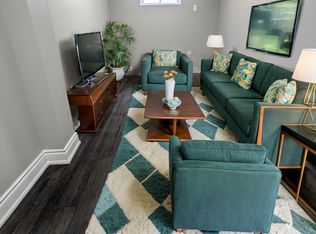
- C$--2 bd1 ba-- sqft33 McDonald St #2, Saint Catharines, ON L2S2M3Off Market
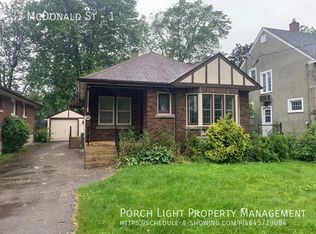
- C$--3 bd1 ba-- sqft33 McDonald St #1, Saint Catharines, ON L2S2M3Off Market
- C$--1 bd1 ba-- sqft6 Pelham Rd #2, Saint Catharines, ON L2S1P9Off Market
- C$--1 bd1 ba-- sqft4 Pelham Rd #1, Saint Catharines, ON L2S1P9Off Market
- C$649,0005 bd3 ba-- sqft8 Pelham Rd, Saint Catharines, ON L2S1P9For Sale
- C$--1 bd1 ba615 sqft9 Merigold St #1, Saint Catharines, ON L2S2N4Off Market
Similar homes
- C$549,0004 bd2 ba1.3k sqft35 Kinsey St, Saint Catharines, ON L2S 1C9For Sale
 MLS ID #40857059, Chris Hendriks, Salesperson, RE/MAX Hendriks Team Realty. ITSO
 - C$577,7004 bd1 ba-- sqft179 Woodside Dr, Saint Catharines, ON L2T 1X7For Sale
 MLS ID #X13672990, ROYAL LEPAGE NRC REALTY. TRREB
 - C$649,0004 bd2 ba-- sqft15 Springbank Dr, Saint Catharines, ON L2S 2K1For Sale
 MLS ID #X13614000, RE/MAX NIAGARA REALTY LTD, BROKERAGE. TRREB
 - C$499,9005 bd2 ba-- sqft46A Pelham Rd, Saint Catharines, ON L2S 1R4For Sale
 MLS ID #X13647288, RE/MAX NIAGARA REALTY LTD, BROKERAGE. TRREB
 - C$759,0003 bd2 ba-- sqft15 Foxhill Cres, Saint Catharines, ON L2S 3T9For SaleMLS ID #X13698380, ROYAL LEPAGE NRC REALTY. TRREB
- C$649,9003 bd2 ba-- sqft17 Joanna Dr, Saint Catharines, ON L2N 1V1For SaleMLS ID #X13680826, ROYAL LEPAGE NRC REALTY. TRREB
- C$617,9995 bd2 ba-- sqft34 Grantham Ave S, Saint Catharines, ON L2P 3B4For SaleMLS ID #X13652674, ICI SOURCE REAL ASSET SERVICES INC.. TRREB
- C$589,9994 bd2 ba-- sqft19 Ormonde Ave, Saint Catharines, ON L2M 5P1For SaleMLS ID #X13445124, REMAX YOUR COMMUNITY REALTY. TRREB
- C$549,0004 bd2 ba-- sqft8 Lakehurst Dr, Saint Catharines, ON L2N 4C2For SaleMLS ID #X13586684, RE/MAX NIAGARA REALTY LTD, BROKERAGE. TRREB
- C$549,0004 bd2 ba-- sqft39 Elma St, Saint Catharines, ON L2N 6Z2For SaleMLS ID #X13140696, HOMELIFE LANDMARK REALTY INC.. TRREB
- C$524,9005 bd2 ba-- sqft63 Lowell Ave, Saint Catharines, ON L2R 2C9For SaleMLS ID #X13445564, LAURA REGGIMENTI, Broker. TRREB
- C$590,0003 bd2 ba-- sqft10 Blain Pl N, Saint Catharines, ON L2P 2R5For SaleMLS ID #X13056126, ROYAL LEPAGE NRC REALTY. TRREB
- C$599,0004 bd2 ba-- sqft3 Myrtle Ave, Saint Catharines, ON L2M 5W2For SaleMLS ID #X13610594, RE/MAX GOLD REALTY INC.. TRREB
- C$509,0004 bd2 ba-- sqft85 Maple St, Saint Catharines, ON L2R 2B1For SaleMLS ID #X13126024, RE/MAX NIAGARA REALTY LTD, BROKERAGE. TRREB
- C$549,9004 bd2 ba-- sqft261 Vine St, Saint Catharines, ON L2M 4T2For SaleMLS ID #X12562218, RE/MAX NIAGARA REALTY LTD, BROKERAGE. TRREB
- C$565,0003 bd2 ba-- sqft37A Ormonde Ave, Saint Catharines, ON L2M 5P2For SaleMLS ID #X12855558, ROYAL LEPAGE NRC REALTY. TRREB
- C$449,9003 bd2 ba-- sqft7 Vera St, Saint Catharines, ON L2S 1C3For SaleMLS ID #X13626470, ROYAL LEPAGE NRC REALTY. TRREB
- C$599,0003 bd2 ba-- sqft57 Alexandra Blvd, Saint Catharines, ON L2P 1K2For SaleMLS ID #X12819162, SNOBAR REALTY GROUP INC.. TRREB
- C$499,9003 bd2 ba-- sqft116 Lowell Ave, Saint Catharines, ON L2R 2E2For SaleMLS ID #X13424790, ROYAL LEPAGE NRC REALTY. TRREB
- C$424,9004 bd2 ba-- sqft70 Oxford St, Saint Catharines, ON L2P 3T6For SaleMLS ID #X13665362, ROYAL LEPAGE NRC REALTY. TRREB
