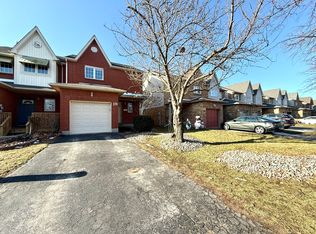
Newly Renovated Semi-Detached Home | Private Laundry | 4 beds 2 bath | 2 Parking Spot | St. Catharines North End 39 Elma Street, St. Catharines, ON Price: $2,500/month + utilities Move in date: September or October, 2026 Driveway parking included Looking for a spacious, move-in-ready full house in a highly desirable north-end location? This beautifully renovated semi-detached home in the Lakeport community offers comfort, privacy, and modern updates throughout. Featuring 4 spacious bedrooms , this home is perfect for families or professionals needing extra space. Enjoy 2 full bathrooms, an updated kitchen with dishwasher, in-unit laundry, and a private backyard. Unit Features: Full detached home (no shared walls) 4 bedrooms 2 full bathrooms Newly renovated throughout Updated kitchen with dishwasher Private in-unit laundry Private backyard Driveway parking included Bright, spacious layout Prime St. Catharines North End location LIVE WHERE THE CITY COMES ALIVE Transit: NRT Route 305 (Haig St. Linwell Rd.) with stop at Scott St + Elma St, connecting directly to Downtown St. Catharines Bus Terminal Hospital: Marotta Family Hospital (Niagara Health St. Catharines Site), 1200 Fourth Ave Parks: Elma Street Park (1-minute walk), plus nearby Lancaster Park and Catherine Street Park Highway: Quick access to the QEW via Ontario St and Niagara St interchanges Rental Requirements: First and last month's rent Proof of tenant insurance Proof of income Completed rental application and credit check Don't miss this opportunity to lease a fully updated detached home in one of St. Catharines' most sought-after neighbourhoods.
This property is not currently displayed as for sale or rent on Zillow. This may be different from what's on other websites or public sources.