Welcome to 119 Dorothy Street! Beautifully renovated two-storey home tucked away on a quiet, tree-lined street in St. Catharines' sought-after north end. Steps away from the newly redesigned Elma Street Park, making this an ideal location for families seeking green space, playgrounds, and a true neighbourhood feel. The heart of the home is the stunning, modern kitchen featuring quartz countertops, a centre island with seating, slide-in range, stainless steel hood vent, soft-close cabinetry, under-mount lighting, backsplash, and Moen faucets, perfect for everyday living and entertaining alike. Thoughtful design touches like wainscoting, a beautiful bay window, updated lighting, and stylish hardware add warmth and character throughout. The home offers engineered hardwood flooring and updated bathrooms, including a newly refreshed bathroom in 2025 and a beautifully finished basement bath with glass-tiled shower and granite vanity. 200-amp service panel, plumbing, HVAC and ductwork, a new staircase with wrought iron railings, and improved insulation throughout all updated in 2021. Recent updates continue to add peace of mind, including furnace (2025), eavestroughs and downspouts (2024), fridge (2024), central air (2021), and roof (2018). Outside, enjoy a private backyard oasis with a newly built deck, shed, and fresh concrete walkways and patio completed in 2023, perfect for summer evenings and family gatherings. This is a truly move-in ready home in one of St. Catharines' most desirable north end neighbourhoods, modern, functional, and ideally located for family living.
Sold for $600,000
C$600,000
119 Dorothy St, Saint Catharines, ON L2N 6Z6
3beds
1,046sqft
Single Family Residence, Residential
Built in ----
3,000 Square Feet Lot
$-- Zestimate®
C$574/sqft
C$2,584 Estimated rent
Home value
Not available
Estimated sales range
Not available
Not available
Owner options
List your home for rent
C$2,584/mo
Rent Zestimate®
Find your next renter with Zillow Rental Manager. Plus, with online applications, you can quickly screen prospective tenants – for free.
C$2,584/mo
Rent Zestimate®
Refinance and save
C$2,537/mo
Est. payment
Refinancing to a lower rate could help reduce your monthly payments and save thousands over the life of the loan.
C$2,537/mo
Est. payment
Explore your selling options
Work with a Zillow partner agent
Leverage their expertise and Zillow's premium Showcase listings to get your home seen by more buyers.
Get startedList with your own agent
Get your home in front of millions of buyers by listing it on Zillow.
Learn how to do itSell it yourself
Take full control of how buyers see your home on Zillow by listing For Sale by Owner (FSBO).
List your homeWhat's special
Beautifully renovated two-storey homeQuiet tree-lined streetStunning modern kitchenQuartz countertopsCentre island with seatingSlide-in rangeStainless steel hood vent
Zillow last checked:
Listing updated:
Listed by:
Marissa Kerr, Salesperson,
Re/Max REALTY SERVICES INC
Source: ITSO,MLS®#: 40816910Originating MLS®#: Cornerstone Association of REALTORS®
Facts & features
Interior
Bedrooms & bathrooms
- Bedrooms: 3
- Bathrooms: 2
- Full bathrooms: 2
Other
- Level: Second
Bedroom
- Level: Second
Bedroom
- Level: Second
Bathroom
- Features: 4-Piece
- Level: Second
Bathroom
- Features: 3-Piece
- Level: Basement
Eat in kitchen
- Level: Main
Laundry
- Level: Basement
Living room
- Level: Main
Recreation room
- Level: Basement
Heating
- Forced Air, Natural Gas
Cooling
- Central Air
Appliances
- Included: Dishwasher, Dryer, Range Hood, Refrigerator, Stove, Washer
Features
- None
- Basement: Full,Finished
- Has fireplace: No
Interior area
- Total structure area: 1,346
- Total interior livable area: 1,046 sqft
- Finished area above ground: 1,046
- Finished area below ground: 300
Property
Parking
- Total spaces: 2
- Parking features: Private Drive Single Wide
- Uncovered spaces: 2
Features
- Stories: 2
- Frontage type: North
- Frontage length: 30.00
Lot
- Size: 3,000 Square Feet
- Dimensions: 30 x 100
- Features: Urban, Highway Access, Major Highway, Park, Playground Nearby, School Bus Route, Shopping Nearby
Details
- Parcel number: 462030306
- Zoning: R1
Construction
Type & style
- Home type: SingleFamily
- Property subtype: Single Family Residence, Residential
- Attached to another structure: Yes
Materials
- Brick, Vinyl Siding
- Roof: Asphalt Shing
Condition
- 31-50 Years
- New construction: No
Utilities & green energy
- Sewer: Sewer (Municipal)
- Water: Municipal
Community & HOA
Location
- Region: Saint Catharines
Financial & listing details
- Price per square foot: C$574/sqft
- Annual tax amount: C$3,510
- Date on market: 4/1/2026
- Inclusions: Dishwasher, Dryer, Range Hood, Refrigerator, Stove, Washer
Price history
| Date | Event | Price |
|---|---|---|
| 7/29/2026 | Sold | C$600,000C$574/sqft |
Source: ITSO #40816910 Report a problem | ||
Public tax history
Tax history is unavailable.
Neighborhood: The North End
Nearby homes
- C$--3 bd3 ba1.4k sqft170 Dorothy St, Saint Catharines, ON L2N7R4Off Market
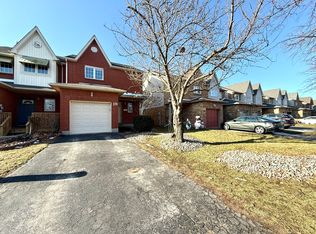
- C$549,0004 bd2 ba-- sqft39 Elma St, Saint Catharines, ON L2N6Z2For Sale

- C$6,5005 bd5 ba-- sqft1 Timber Ln, Saint Catharines, ON L2N4A6For Rent
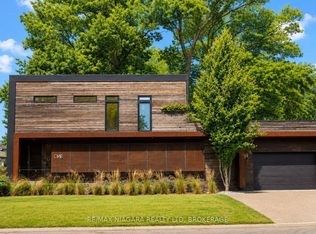
- C$---- bd-- ba-- sqft20 Timber Ln, Saint Catharines, ON L2N7R7Off Market
- C$999,0002 bd2 ba-- sqft32B Dorothy St, Saint Catharines, ON L2N4A6For Sale
- C$399,0004,301 Square Feet32A Dorothy St, Saint Catharines, ON L2N4A6Lot/Land
- C$---- bd-- ba-- sqft34 Timber Ln, Saint Catharines, ON L2N7R7Off Market
- C$599,9003 bd2 ba1k sqft26 Friars Ct, Saint Catharines, ON L2N6B5For Sale
Nearby schools
GreatSchools rating
- 4/10Maple Avenue SchoolGrades: PK-6Distance: 11.1 mi
- 3/10Gaskill Preparatory SchoolGrades: 7-8Distance: 13 mi
- 3/10Niagara Falls High SchoolGrades: 9-12Distance: 13.5 mi
Nearby cities
Nearby neighborhoods
Nearby zip codes
Other St. Catharines Topics
