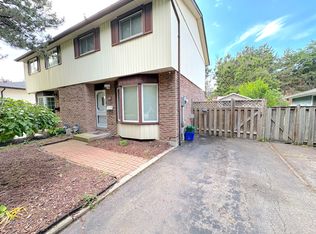
Welcome to 37 Elma Street, a beautifully renovated 3-bedroom semi-detached home in the sought-after North End of St. Catharines. Move-in ready and thoughtfully updated throughout, this home offers a long list of recent upgrades inside and out. The main level features a bright living area, modern flooring and a renovated kitchen with custom cabinetry, quartz counters, tile backsplash, and stainless steel appliances, flowing into the dining area with direct access to the backyard. Upstairs, you'll find three comfortable bedrooms and a renovated 4-piece bathroom featuring custom tile work. The finished lower level provides valuable additional living space with a spacious rec room and a second renovated bathroom with a custom tiled shower. Outside, the fully fenced backyard is designed for both entertaining and everyday enjoyment, featuring a covered patio, expansive concrete area, generous green space and an insulated and heated storage shed. With parking for three vehicles and a convenient North End location just steps from Elma Street Park and close to schools, shopping, public transit and QEW access, 37 Elma Street is ready for its next owners to simply move in and enjoy. Major improvements include the furnace and A/C (2020), windows and most interior renovations including kitchen, baths, flooring, custom trim work (2021), finished basement (2023), and backyard concrete and insulated/heated storage shed (2024).
For sale
C$529,900
37 Elma St, Saint Catharines, ON L2N 6Z2
3beds
2baths
Single Family Residence
Built in ----
3,300 Square Feet Lot
$-- Zestimate®
C$--/sqft
C$-- HOA
What's special
Modern flooringRenovated kitchenCustom cabinetryQuartz countersTile backsplashStainless steel appliancesThree comfortable bedrooms
- 2 days
- 7
- 0
Zillow last checked:
Listing updated:
Listed by:
PEAK GROUP REALTY LTD.
Source: TRREB,MLS®#: X13751764 Originating MLS®#: Niagara Association of REALTORS
Originating MLS®#: Niagara Association of REALTORSFacts & features
Interior
Bedrooms & bathrooms
- Bedrooms: 3
- Bathrooms: 2
Primary bedroom
- Level: Second
- Dimensions: 3.63 x 4.83
Bedroom 2
- Level: Second
- Dimensions: 2.62 x 3
Bedroom 3
- Level: Second
- Dimensions: 3.61 x 3.84
Bathroom
- Level: Basement
- Dimensions: 2.11 x 2.87
Bathroom
- Level: Second
- Dimensions: 2.21 x 2.06
Dining room
- Level: Main
- Dimensions: 2.46 x 3.05
Family room
- Level: Basement
- Dimensions: 5.59 x 4.09
Foyer
- Level: Main
- Dimensions: 2.21 x 4.14
Kitchen
- Level: Main
- Dimensions: 3.02 x 3.05
Living room
- Level: Main
- Dimensions: 3.28 x 4.5
Other
- Level: Second
- Dimensions: 2.21 x 2.72
Utility room
- Level: Basement
- Dimensions: 3.38 x 3.86
Heating
- Forced Air, Gas
Cooling
- Central Air
Appliances
- Included: Water Heater
Features
- Basement: Full,Finished
- Has fireplace: No
Interior area
- Living area range: 700-1100 null
Video & virtual tour
Property
Parking
- Total spaces: 3
- Parking features: Private
Features
- Stories: 2
- Pool features: None
Lot
- Size: 3,300 Square Feet
Details
- Parcel number: 462050246
Construction
Type & style
- Home type: SingleFamily
- Property subtype: Single Family Residence
Materials
- Vinyl Siding, Brick
- Foundation: Poured Concrete
- Roof: Asphalt Shingle
Utilities & green energy
- Sewer: Sewer
Community & HOA
Location
- Region: Saint Catharines
Financial & listing details
- Annual tax amount: C$3,168
- Date on market: 9/8/2026
Price history
Price history is unavailable.
Public tax history
Tax history is unavailable.
Climate risks
Neighborhood: The North End
Similar homes
- C$524,9003 bd1 ba-- sqft121 Dorothy St, Saint Catharines, ON L2N 6Z6For Sale
 MLS ID #X13752056, COLDWELL BANKER MOMENTUM REALTY, BROKERAGE. TRREB
 - C$569,0003 bd2 ba-- sqft141 Haig St, Saint Catharines, ON L2R 7G8For Sale
 MLS ID #X13764242, RE/MAX ROUGE RIVER REALTY LTD.. TRREB
 - C$499,9003 bd2 ba1.1k sqft68 Ted St, Saint Catharines, ON L2N 1E5For Sale
 MLS ID #40861510, John Giannakis, Salesperson, SKYBOUND REALTY. ITSO
 - C$499,9002 bd2 ba924 sqft261 Scott St #B, Saint Catharines, ON L2N 1H9For Sale
 MLS ID #40862117, Michael St. Jean, Salesperson, Michael St. Jean Realty Inc.. ITSO
