Welcome to 67 Wakelin Terrace, bright and spacious side-split situated on a generous 64 x 100 ft lot in a quiet, family-friendly neighbourhood of St. Catharines. Ideal for first-time buyers and growing families alike, this home combines timeless character with some updates throughout. Step inside to a bright, open-concept living space featuring vaulted ceilings, rich flooring, and a focal-point gas fireplace. A large picture window fills the main level with natural light. The updated kitchen serves as the heart of the home, offering clean cabinetry, ample counter space, and seamless access to an inviting three-season sunroom overlooking the grounds. The main level is completed by three well-sized bedrooms and a full bathroom. The finished lower level adds valuable living space with a large family room, walk in storage, laundry room, and a 2 pcs bath. The space can be perfect for a media area, children's playroom, or dedicated home office. Outside, the fully fenced rear yard serves as a private summer retreat, featuring an in-ground pool, two storage sheds, and an attached single-car garage. Additional updates provide peace of mind, including a replaced roof (2018), updated main window, and fresh paint throughout. Conveniently located within walking distance to reputable schools, neighbourhood parks, local shopping, and everyday amenities.
For sale
C$578,000
67 Wakelin Ter, Saint Catharines, ON L2M 4K8
3beds
1,179sqft
Single Family Residence, Residential
Built in 1956
6,400 Square Feet Lot
$-- Zestimate®
C$490/sqft
C$-- HOA
What's special
Bright and spacious side-splitBright open-concept living spaceVaulted ceilingsRich flooringFocal-point gas fireplaceUpdated kitchenClean cabinetry
- 11 days
- 34
- 1
Zillow last checked:
Listing updated:
Listed by:
Victoria Fiore, Salesperson,
RE/MAX Escarpment Realty Inc.
Source: ITSO,MLS®#: 40865527Originating MLS®#: Cornerstone Association of REALTORS®
Facts & features
Interior
Bedrooms & bathrooms
- Bedrooms: 3
- Bathrooms: 2
- Full bathrooms: 1
- 1/2 bathrooms: 1
Other
- Level: Second
Bedroom
- Level: Second
Bedroom
- Level: Second
Bathroom
- Features: 4-Piece
- Level: Second
Bathroom
- Features: 2-Piece
- Level: Lower
Dining room
- Level: Main
Foyer
- Level: Main
Kitchen
- Level: Main
Laundry
- Level: Lower
Recreation room
- Level: Lower
Storage
- Level: Lower
Heating
- Forced Air, Natural Gas
Cooling
- Central Air
Appliances
- Included: Dishwasher, Dryer, Refrigerator, Stove, Washer
- Laundry: Lower Level
Features
- Auto Garage Door Remote(s)
- Basement: Full,Finished
- Number of fireplaces: 1
- Fireplace features: Gas
Interior area
- Total structure area: 1,179
- Total interior livable area: 1,179 sqft
- Finished area above ground: 1,179
Video & virtual tour
Property
Parking
- Total spaces: 6
- Parking features: Attached Garage, Garage Door Opener, Asphalt, Private Drive Double Wide
- Attached garage spaces: 1
- Uncovered spaces: 5
Features
- Stories: 2
- Has private pool: Yes
- Pool features: In Ground
- Frontage type: East
- Frontage length: 64.00
Lot
- Size: 6,400 Square Feet
- Dimensions: 64 x 100
- Features: Urban, Public Transit, Schools, Shopping Nearby
Details
- Parcel number: 463130085
- Zoning: R1
- Other equipment: Pool Equipment
Construction
Type & style
- Home type: SingleFamily
- Architectural style: Sidesplit
- Property subtype: Single Family Residence, Residential
Materials
- Brick, Vinyl Siding
- Foundation: Concrete Perimeter
- Roof: Asphalt Shing
Condition
- 51-99 Years
- New construction: No
- Year built: 1956
Utilities & green energy
- Sewer: Sewer (Municipal)
- Water: Municipal
Community & HOA
Location
- Region: Saint Catharines
Financial & listing details
- Price per square foot: C$490/sqft
- Annual tax amount: C$4,789
- Date on market: 9/22/2026
- Inclusions: Dishwasher, Dryer, Garage Door Opener, Pool Equipment, Refrigerator, Stove, Washer, Electrical Light Fixtures
- Exclusions: Window Coverings, Tv Mounts
Price history
| Date | Event | Price |
|---|---|---|
| 9/22/2026 | Listed for sale | C$578,000C$490/sqft |
Source: ITSO #40865527 Report a problem | ||
Public tax history
Tax history is unavailable.
Climate risks
Neighborhood: The North End
- C$--3 bd2 ba1k sqft88 Royal Manor Dr, Saint Catharines, ON L2M4L7Off Market
- C$529,9004 bd2 ba-- sqft590 Scott St, Saint Catharines, ON L2M3X2For Sale
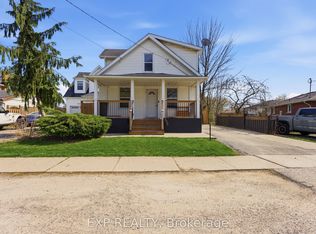
- C$2,4003 bd1 ba-- sqft60 Wakelin Ter, Saint Catharines, ON L2M4K9For Rent
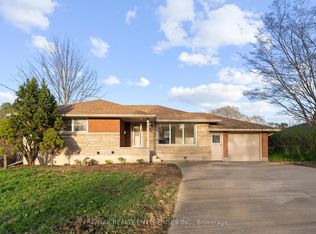
- C$1,4993 bd1 ba-- sqft60 Wakelin Ter #LWR-2B, Saint Catharines, ON L2M4K9For Rent

Similar homes
- C$549,0003 bd2 ba1.1k sqft392 Queenston St, Saint Catharines, ON L2P 2X9For Sale
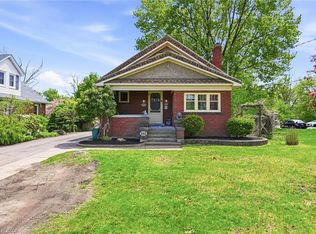 MLS ID #40866518, Lisa Ann Weber, Salesperson, CENTURY 21 MILLER DAVIES REAL ESTATE LTD.. ITSO
 - C$579,9005 bd2 ba1k sqft34 Grantham Ave S, Saint Catharines, ON L2P 3B4For Sale
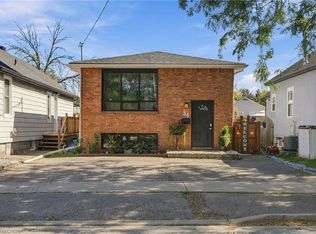 MLS ID #40866647, William Marlow, Salesperson, RE/MAX Escarpment Realty Inc.. ITSO
 - C$539,9004 bd2 ba1.5k sqft31 Valerie Dr, Saint Catharines, ON L2T 3G3For Sale
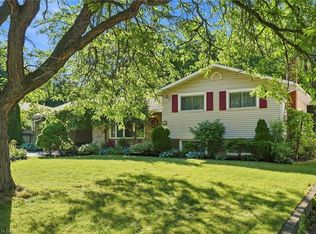 MLS ID #40849962, Mark Thomas Woehrle, Broker, RE/MAX Escarpment Realty Inc.. ITSO
 - C$575,0003 bd2 ba984 sqft6 Bardadyn Ct, Saint Catharines, ON L2N 6R2For Sale
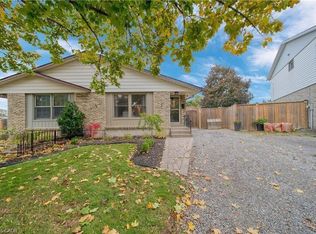 MLS ID #40836154, Tetyana Kmets, Salesperson, Right At Home Realty. ITSO
