Buy smart and unlock incredible value welcome home to 6078 Scott Street, Niagara Falls. Perfect for first-time buyers, downsizers, and savvy investors alike, this solid 3-bedroom detached bungalow combines turnkey single-level convenience with remarkable future upside. The main floor features three comfortable bedrooms, a 4-piece bath, and sunlit living spaces designed for everyday ease. Looking for multi-generational living or duplex capability? A dedicated separate entrance directly from the garage opens into the sprawling lower level, giving you the ultimate head start for a self-contained in-law suite or secondary unit. Situated on a generous, private lot with a spacious backyard, you’ll love the quiet neighbourhood setting just minutes from shopping, parks, recreation, and commuter corridors. This solid, beautifully situated brick bungalow boasts easy main-floor living and exceptional secondary suite potential. Endless opportunity in the heart of Niagara Falls—book your private tour today!
For sale
C$479,900
6078 Scott St, Niagara Falls, ON L2E 3B4
3beds
0baths
1,087sqft
Single Family Residence, Residential
Built in 1954
6,544 Square Feet Lot
$-- Zestimate®
C$441/sqft
C$-- HOA
What's special
Single-level convenienceThree comfortable bedroomsSunlit living spacesSprawling lower levelGenerous private lotSpacious backyardEasy main-floor living
- 11 hours
- 12
- 0
Zillow last checked:
Listing updated:
Listed by:
Dagmar Chindemi, Salesperson,
RE/MAX Niagara Realty Ltd.
Source: ITSO,MLS®#: 40878806Originating MLS®#: Cornerstone Association of REALTORS®
Facts & features
Interior
Bedrooms & bathrooms
- Bedrooms: 3
- Bathrooms: 0
- Main level bedrooms: 3
Other
- Level: Main
Bedroom
- Level: Main
Bedroom
- Level: Main
Kitchen
- Level: Main
Laundry
- Level: Basement
Living room
- Level: Main
Heating
- Forced Air, Natural Gas
Cooling
- Central Air
Appliances
- Included: Dishwasher, Dryer, Refrigerator, Stove
- Laundry: In Basement
Features
- Other
- Windows: Window Coverings
- Basement: Separate Entrance,Full,Unfinished
- Has fireplace: No
Interior area
- Total structure area: 2,179
- Total interior livable area: 1,087 sqft
- Finished area above ground: 1,087
- Finished area below ground: 1,092
Video & virtual tour
Property
Parking
- Total spaces: 3
- Parking features: Attached Garage, Asphalt, Inside Entrance, Private Drive Double Wide
- Attached garage spaces: 1
- Uncovered spaces: 2
Features
- Stories: 1
- Pool features: None
- Frontage type: South
- Frontage length: 65.00
Lot
- Size: 6,544 Square Feet
- Dimensions: 65 x 100.68
- Features: Urban, Highway Access, Hospital, Place of Worship, Public Transit, School Bus Route, Schools, Shopping Nearby
- Topography: Dry,Flat
Details
- Additional structures: Shed(s)
- Parcel number: 643200011
- Zoning: R1C
Construction
Type & style
- Home type: SingleFamily
- Architectural style: Bungalow
- Property subtype: Single Family Residence, Residential
Materials
- Brick Veneer
- Foundation: Block, Concrete Block, Poured Concrete
- Roof: Asphalt Shing
Condition
- 51-99 Years
- New construction: No
- Year built: 1954
Utilities & green energy
- Sewer: Sanitary
- Water: Municipal
Community & HOA
Community
- Security: Smoke Detector
Location
- Region: Niagara Falls
Financial & listing details
- Price per square foot: C$441/sqft
- Annual tax amount: C$3,570
- Date on market: 11/18/2026
- Inclusions: Dishwasher, Dryer, Refrigerator, Smoke Detector, Stove, Window Coverings, All Electrical Light Fixtures
Price history
| Date | Event | Price |
|---|---|---|
| 11/18/2026 | Listed for sale | C$479,900C$441/sqft |
Source:  TRREB #X14190980 Report a problem | ||
Public tax history
Tax history is unavailable.
Climate risks
Neighborhood: Oakes
Nearby schools
Schools provided by the listing agent
- Elementary: Cherrywood Acres / St Mary Catholic
- High: Stamford Collegiate / Saint Paul Catholic
Source: ITSO. This data may not be complete. We recommend contacting the local school district to confirm school assignments for this home.
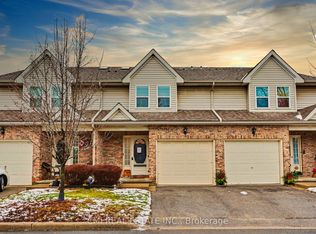

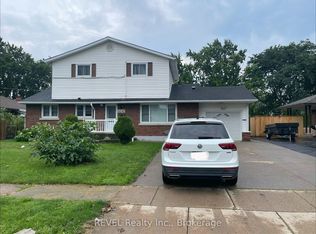
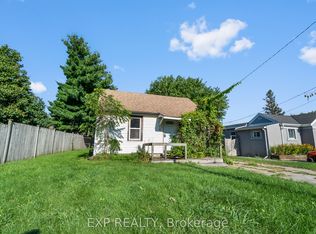
Similar homes
- C$499,9003 bd2 ba1k sqft7506 Jubilee Dr, Niagara Falls, ON L2G 7J5For Sale
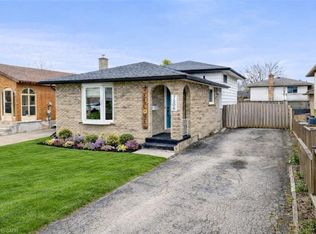 MLS ID #40878355, Kayla Smith, Salesperson, RE/MAX Escarpment Realty Inc.. ITSO
- C$550,0004 bd2 ba1.1k sqft5524 Fraser St, Niagara Falls, ON L2E 3C9For Sale
 MLS ID #40876902, Renzo Amorin Cumpa, Salesperson, Right at Home Realty. ITSO
- C$525,0005 bd2 ba908 sqft6861 Hagar Ave, Niagara Falls, ON L2G 5M6For Sale
 MLS ID #40875786, Carla Hodges, Salesperson, Royal LePage NRC Realty Inc.. ITSO
- C$464,9004 bd2 ba918 sqft6231 Johnson Dr, Niagara Falls, ON L2J 3J6For Sale
 MLS ID #40875585, Jas Sarai, Salesperson, RE/MAX Niagara Realty Ltd.. ITSO
