Welcome to one of the area's most desirable small condominiums in Mount Carmel, Kaitlin Court, Niagara Falls! Fall in love with the sunlight flooding into this fresh and beautiful suite! Step into the stunning new Kitchen with Stainless Steel appliances, Caesarstone countertops with breakfast bar, sink and exhaust fan. New flooring throughout offers seamless flow from room to room. New Blinds and 2 new High efficiency air conditioning wall units are installed for your comfort. The Dining Area can also be used as a TV enclave or home office. The Primary Bedroom is beyond spacious, with a large closet and is adjacent to the luxurious Bathroom. Inside you are greeted with a spacious shower, double vanity sinks and extra room for storage. The laundry room has a sink and hookup for future stackable Washer/Dryer. This condo suite is move-in ready ready for you. The condo amenities include a Party Room and lockers. The building is well maintained and with only 31 suites you won't get lost in the crowd! Come by soon to check out all that the Niagara Falls community offers including nearby shopping, wineries, golf, biking trails, the sights at the Falls and more!
For sale
C$449,900
3364 Montrose Rd #108, Niagara Falls, ON L2H 0J8
2beds
1,224sqft
Condo/Apt Unit, Residential, Condominium
Built in 1991
-- sqft lot
$-- Zestimate®
C$368/sqft
C$958/mo HOA
What's special
Stunning new kitchenStainless steel appliancesNew flooring throughoutNew blindsLarge closetLuxurious bathroomSpacious shower
- 2 days
- 3
- 0
Zillow last checked:
Listing updated:
Listed by:
Catherine Wellman, Salesperson,
Right at Home Realty
Source: ITSO,MLS®#: 40863187Originating MLS®#: Cornerstone Association of REALTORS®
Facts & features
Interior
Bedrooms & bathrooms
- Bedrooms: 2
- Bathrooms: 1
- Full bathrooms: 1
- Main level bathrooms: 1
- Main level bedrooms: 2
Other
- Features: Double Vanity, Ensuite, Ensuite Privilege
- Level: Main
Bedroom
- Features: Ensuite Privilege
- Level: Main
Bathroom
- Features: 3-Piece, Double Vanity, Ensuite
- Level: Main
Dining room
- Description: Can be used as office, TV Room or Den
- Features: Adaptable
- Level: Main
Kitchen
- Description: New Kitchen wit h Breakfast bar open to Living Room
- Features: Double Vanity
- Level: Main
Laundry
- Description: Laundry room offers a laundry sink and hook-up for stackable washer/dryer. (Not Included)
- Features: Separate Room
- Level: Main
Living room
- Description: Bright spacious Living Room open to Kitchen.
- Features: Open Concept
- Level: Main
Heating
- Electric
Cooling
- Wall Unit(s)
Appliances
- Included: Dishwasher, Range Hood, Refrigerator, Stove
- Laundry: In-Suite
Features
- Other
- Windows: Window Coverings
- Has fireplace: No
Interior area
- Total structure area: 1,224
- Total interior livable area: 1,224 sqft
- Finished area above ground: 1,224
Video & virtual tour
Property
Parking
- Total spaces: 1
- Parking features: Asphalt, Exclusive, Front Yard Parking
- Uncovered spaces: 1
- Details: Assigned Space: 28
Features
- Stories: 3
- Exterior features: Landscape Lighting, Landscaped
- Frontage type: South
Lot
- Features: Urban, Hospital, Major Highway, Park, Place of Worship, Public Transit, Quiet Area, Shopping Nearby
Details
- Additional structures: Storage
- Parcel number: 648350008
- Zoning: R1E, R4
Construction
Type & style
- Home type: Condo
- Architectural style: Apartment
- Property subtype: Condo/Apt Unit, Residential, Condominium
- Attached to another structure: Yes
Materials
- Brick Veneer
- Foundation: Concrete Block, Slab
- Roof: Asphalt
Condition
- 31-50 Years
- New construction: No
- Year built: 1991
Utilities & green energy
- Sewer: Sewer (Municipal)
- Water: Municipal
Community & HOA
Community
- Security: Carbon Monoxide Detector
HOA
- Has HOA: Yes
- Amenities included: Elevator(s), Party Room, Parking
- Services included: Insurance, Building Maintenance, Common Elements, Maintenance Grounds, Parking, Snow Removal, Water, Water, Building Insurance, Parking, Common Element
- HOA fee: C$479 monthly
- Second HOA fee: C$479 monthly
Location
- Region: Niagara Falls
Financial & listing details
- Price per square foot: C$368/sqft
- Annual tax amount: C$2,883
- Date on market: 9/15/2026
- Inclusions: Carbon Monoxide Detector, Dishwasher, Range Hood, Refrigerator, Stove, Window Coverings
Price history
| Date | Event | Price |
|---|---|---|
| 9/15/2026 | Listed for sale | C$449,900C$368/sqft |
Source: ITSO #40863187 Report a problem | ||
Public tax history
Tax history is unavailable.
Climate risks
Neighborhood: Carmel
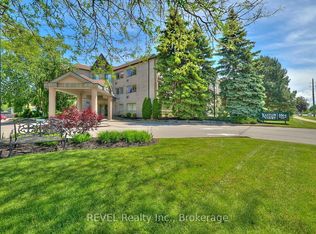
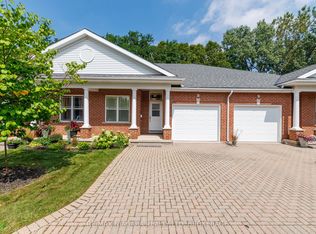
Similar homes
- C$499,9002 bd2 ba1.2k sqft8111 Forest Glen Dr #319, Niagara Falls, ON L2H 2Y7For Sale
 MLS ID #40864036, Mike (Milutin) Malesevic, Salesperson, Homelife Professionals Realty Inc.. ITSO
 - C$449,0002 bd2 ba1.1k sqft6370 High St, Niagara Falls, ON L2G 1N1For Sale
 MLS ID #40863257, Shannon Gibson, Salesperson, Keller Williams Complete Realty. ITSO
 - C$439,9003 bd1 ba997 sqft4 Conlon Cres, Thorold, ON L2V 2M7For Sale
 MLS ID #40864153, Stephen Canjar, Salesperson, Real Broker Ontario Ltd.. ITSO
 - C$365,0001 bd2 ba905 sqft8111 Forest Glen Dr #424, Niagara Falls, ON L2H 2Y7For Sale
 MLS ID #40863365, Greg Sykes, Salesperson, RE/MAX Niagara Realty Ltd.. ITSO
