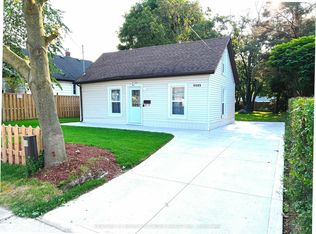
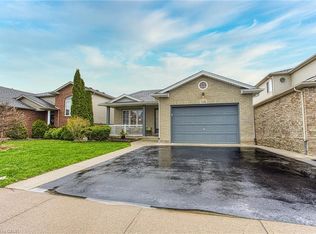
Tucked back in a quiet residential setting, this beautifully updated one and a half storey home offers an impressive combination of space, comfort and convenience. The inviting interior features a functional layout highlighted by a substantial rear addition, creating an exceptionally spacious family room perfect for entertaining, relaxing or spending time with family. Thoughtful updates throughout add to the home's appeal while maintaining its warmth and character. Outside, enjoy a beautifully manicured, fully fenced backyard offering plenty of room for children, pets and outdoor gatherings. An oversized garage and generous driveway provide exceptional parking and storage space. Conveniently located near schools, parks, shopping, restaurants, golf courses and everyday amenities, with easy access to the QEW, Niagara Falls attractions and the Fallsview district. A fantastic opportunity to enjoy a peaceful setting without sacrificing convenience!
For sale
C$659,900
7049 Dunn St, Niagara Falls, ON L2G 2R6
3beds
1,525sqft
Single Family Residence, Residential
Built in ----
6,480 Square Feet Lot
$-- Zestimate®
C$433/sqft
C$-- HOA
What's special
Inviting interiorFunctional layoutExceptionally spacious family roomThoughtful updates throughoutOversized garageGenerous driveway
- 1 day
- 9
- 0
Zillow last checked:
Listing updated:
Listed by:
Rob Golfi, Salesperson,
RE/MAX Escarpment Golfi Realty Inc.
Source: ITSO,MLS®#: 40876253Originating MLS®#: Cornerstone Association of REALTORS®
Facts & features
Interior
Bedrooms & bathrooms
- Bedrooms: 3
- Bathrooms: 3
- Full bathrooms: 2
- 1/2 bathrooms: 1
- Main level bathrooms: 1
Other
- Level: Second
Bedroom
- Level: Second
Bedroom
- Level: Basement
Bathroom
- Features: 4-Piece
- Level: Main
Bathroom
- Features: 2-Piece
- Level: Second
Bathroom
- Features: 3-Piece
- Level: Basement
Dining room
- Level: Main
Family room
- Level: Main
Kitchen
- Level: Main
Living room
- Level: Main
Recreation room
- Level: Basement
Utility room
- Level: Basement
Heating
- Forced Air, Natural Gas
Cooling
- Central Air
Appliances
- Included: Dryer, Microwave, Range Hood, Refrigerator, Stove, Washer
- Laundry: In Basement
Features
- In-law Capability
- Basement: Separate Entrance,Full,Finished
- Has fireplace: Yes
- Fireplace features: Gas
Interior area
- Total structure area: 2,115
- Total interior livable area: 1,525 sqft
- Finished area above ground: 1,525
- Finished area below ground: 590
Property
Parking
- Total spaces: 7
- Parking features: Detached Garage, Asphalt, Private Drive Double Wide
- Garage spaces: 1
- Uncovered spaces: 6
Features
- Stories: 1
- Patio & porch: Deck, Porch
- Exterior features: Landscaped
- Fencing: Full
- Frontage type: North
- Frontage length: 60.00
Lot
- Size: 6,480 Square Feet
- Dimensions: 60 x 108
- Features: Urban, Park, Public Transit, Quiet Area, School Bus Route, Schools
- Topography: Flat
Details
- Additional structures: Shed(s)
- Parcel number: 644020063
- Zoning: R1C
Construction
Type & style
- Home type: SingleFamily
- Architectural style: Traditional
- Property subtype: Single Family Residence, Residential
Materials
- Vinyl Siding
- Foundation: Concrete Block
- Roof: Asphalt Shing
Condition
- 51-99 Years
- New construction: No
Utilities & green energy
- Sewer: Sewer (Municipal)
- Water: Municipal
- Utilities for property: Natural Gas Connected
Community & HOA
Location
- Region: Niagara Falls
Financial & listing details
- Price per square foot: C$433/sqft
- Annual tax amount: C$3,328
- Date on market: 11/4/2026
- Inclusions: Dryer, Microwave, Range Hood, Refrigerator, Stove, Washer, Blinds In Great Room, Main Bath And Basement.
- Exclusions: Curtains And Hardware Throughout.
Price history
| Date | Event | Price |
|---|---|---|
| 11/5/2026 | Price change | C$659,900+1.5%C$433/sqft |
Source: ITSO #40876253 Report a problem | ||
| 11/4/2026 | Listed for sale | C$649,900C$426/sqft |
Source: ITSO #40876253 Report a problem | ||
Public tax history
Tax history is unavailable.
Climate risks
Neighborhood: Brookfield

Similar homes
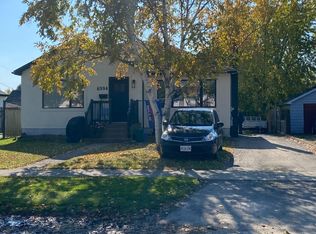
- C$525,0005 bd2 ba908 sqft6861 Hagar Ave, Niagara Falls, ON L2G 5M6For Sale
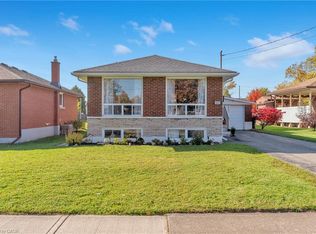 MLS ID #40875786, Carla Hodges, Salesperson, Royal LePage NRC Realty Inc.. ITSO
- C$549,9003 bd2 ba1k sqft7506 Jubilee Dr, Niagara Falls, ON L2G 7J5For Sale
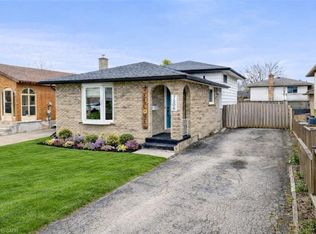 MLS ID #40874008, Kayla Smith, Salesperson, RE/MAX Escarpment Realty Inc.. ITSO
- C$659,9004 bd2 ba1.3k sqft7192 Kelly Dr, Niagara Falls, ON L2H 3K1For Sale
 MLS ID #40856949, Chris Knighton, Salesperson, eXp Realty. ITSO
- C$599,9003 bd4 ba1.6k sqft6745 Dawson St, Niagara Falls, ON L2E 7B6For Sale
 MLS ID #40863544, Bernard Arzadon, Salesperson, eXp Realty. ITSO
