Welcome to 7192 Kelly Dr, Niagara Falls—a beautifully updated home offering comfort, functionality, and privacy in a family-friendly neighbourhood. Step inside to a bright, open concept main floor where the living room, dining area, and kitchen flow seamlessly together, creating the perfect space for everyday living and entertaining. Large new windows flood the home with natural light, highlighting the thoughtful updates throughout, including a brand new air conditioning unit (2026) and brand new sump pump (2026) for added peace of mind. Downstairs, you'll find a spacious basement with a convenient walk-up separate entrance, offering excellent potential for an in-law suite or additional living space. Outside, enjoy a large, fully fenced backyard, ideal for kids, pets, or summer gatherings, with no rear neighbours as the property backs onto a quiet road for added privacy. Move-in ready and packed with updates, this versatile home offers exceptional value in a great Niagara Falls location. This one checks all the boxes!
For sale
C$695,000
7192 Kelly Dr, Niagara Falls, ON L2H 3K1
4beds
1,343sqft
Single Family Residence, Residential
Built in ----
4,879 Square Feet Lot
$-- Zestimate®
C$517/sqft
C$-- HOA
What's special
- 21 days
- 39
- 2
Zillow last checked:
Listing updated:
Listed by:
Chris Knighton, Salesperson,
eXp Realty,
Dylan Anzovino, Salesperson,
eXp Realty
Source: ITSO,MLS®#: 40856949Originating MLS®#: Cornerstone Association of REALTORS®
Facts & features
Interior
Bedrooms & bathrooms
- Bedrooms: 4
- Bathrooms: 2
- Full bathrooms: 2
Other
- Features: Semi-Ensuite (walk thru), Walk-in Closet
- Level: Second
Bedroom
- Level: Second
Bedroom
- Level: Second
Bedroom
- Level: Basement
Bathroom
- Features: 4-Piece, Semi-Ensuite (walk thru)
- Level: Second
Bathroom
- Features: 4-Piece
- Level: Lower
Basement
- Level: Basement
Dining room
- Level: Main
Eat in kitchen
- Level: Main
Family room
- Level: Lower
Living room
- Features: Fireplace
- Level: Main
Heating
- Forced Air, Natural Gas
Cooling
- Central Air
Appliances
- Included: Water Heater, Dishwasher, Dryer, Range Hood, Refrigerator, Stove, Washer
Features
- Auto Garage Door Remote(s)
- Basement: Full,Partially Finished
- Has fireplace: No
Interior area
- Total structure area: 2,189
- Total interior livable area: 1,343 sqft
- Finished area above ground: 1,343
- Finished area below ground: 846
Property
Parking
- Total spaces: 4.5
- Parking features: Attached Garage, Asphalt, Private Drive Triple+ Wide
- Attached garage spaces: 1.5
- Uncovered spaces: 3
Features
- Stories: 2
- Patio & porch: Deck, Enclosed
- Has spa: Yes
- Spa features: Hot Tub
- Frontage type: South
- Frontage length: 41.66
Lot
- Size: 4,879 Square Feet
- Dimensions: 41.66 x 117.12
- Features: Urban, Ample Parking, Highway Access, Hospital, Major Highway, Public Parking, Public Transit, Rec./Community Centre, School Bus Route, Schools, Shopping Nearby
Details
- Parcel number: 642640490
- Zoning: R1E
Construction
Type & style
- Home type: SingleFamily
- Architectural style: Backsplit
- Property subtype: Single Family Residence, Residential
Materials
- Brick Veneer, Vinyl Siding
- Foundation: Poured Concrete
- Roof: Asphalt Shing
Condition
- 16-30 Years
- New construction: No
Utilities & green energy
- Sewer: Sewer (Municipal)
- Water: Municipal-Metered
Community & HOA
Community
- Security: Carbon Monoxide Detector, Smoke Detector
Location
- Region: Niagara Falls
Financial & listing details
- Price per square foot: C$517/sqft
- Annual tax amount: C$5,438
- Date on market: 8/20/2026
- Inclusions: Carbon Monoxide Detector, Dishwasher, Dryer, Hot Tub, Range Hood, Refrigerator, Smoke Detector, Stove, Washer, All Window Blinds
- Exclusions: Window Drapes
Price history
| Date | Event | Price |
|---|---|---|
| 8/20/2026 | Listed for sale | C$695,000C$517/sqft |
Source: ITSO #40856949 Report a problem | ||
Public tax history
Tax history is unavailable.
Climate risks
Neighborhood: Garner


Similar homes
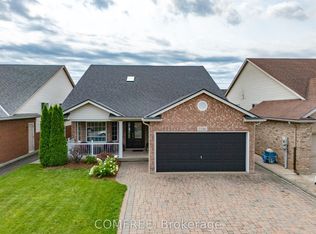
- C$749,9004 bd3 ba1.6k sqft8540 Milomir St, Niagara Falls, ON L2H 0B6For Sale
 MLS ID #40858138, Rob Golfi, Salesperson, RE/MAX Escarpment Golfi Realty Inc.. ITSO
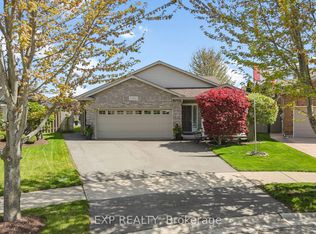
 - C$649,0003 bd2 ba1.4k sqft7543 Merritt Ave, Niagara Falls, ON L2G 5C3For Sale
 MLS ID #40839763, Joey Zurini, Broker of Record, RE/MAX Escarpment Realty Inc.. ITSO
 - C$739,9554 bd2 ba1.3k sqft7880 Ascot Cir, Niagara Falls, ON L2H 3E4For Sale
 MLS ID #40839233, Melissa Oag, Salesperson, REALTY ONE GROUP INSIGHT. ITSO
 - C$689,9004 bd2 ba1.5k sqft177 Northwood Dr, Welland, ON L3C 6V8For Sale
 MLS ID #40853465, Rob Golfi, Salesperson, RE/MAX Escarpment Golfi Realty Inc.. ITSO
