Welcome to Lyon's Creek, a peaceful pocket of charming Chippawa where quiet streets and small-town charm meet the convenience of Niagara Falls. Set on a generous lot, this beautifully maintained bungalow delivers the kind of space rarely found with single-level living. Built in 2014, this home is perfect for downsizes who do not want to sacrifice on space, boasting almost 2000 sq.ft. above grade. Thoughtfully designed living space with vaulted ceilings anchors the entire home. The spacious kitchen includes a large island and eat-in area, perfect for everyday living and gatherings. A versatile front den is dieal as a home office, library or sitting room, and mainfloor laundry adds convenience. Two spacious bedrooms, with both boasting the convenience of a private ensuite, including a well-appointed primary retreat complete with a walk-in closet. The finished basement offers exceptional flexibility with a large recreation room, third bedroom, tons of storage. Enjoy the fully fenced backyard with deck, hot tub, and landscaped outdoor space - a private retreat for relaxing and entertaining. Enjoy a relaxed neighbourhood setting close to the Niagara River, parks, trails, golf and everyday amenities, with the excitement of Niagara Falls only minutes away. Spacious, versatile and move-in ready, this bungalow living with room for every stage of life.
For sale
C$784,900
8971 Tristar Cres, Niagara Falls, ON L2G 0E6
3beds
1,934sqft
Single Family Residence, Residential
Built in 2014
5,434 Square Feet Lot
$-- Zestimate®
C$406/sqft
C$-- HOA
What's special
Generous lotBeautifully maintained bungalowSingle-level livingVaulted ceilingsSpacious kitchenLarge islandEat-in area
- 4 days
- 22
- 2
Zillow last checked:
Listing updated:
Listed by:
Kathryn Hennessey, Salesperson,
ROYAL LEPAGE REALTY PLUS
Source: ITSO,MLS®#: 40858767Originating MLS®#: Cornerstone Association of REALTORS®
Facts & features
Interior
Bedrooms & bathrooms
- Bedrooms: 3
- Bathrooms: 4
- Full bathrooms: 3
- 1/2 bathrooms: 1
- Main level bathrooms: 3
- Main level bedrooms: 2
Other
- Features: Broadloom, Ensuite, Walk-in Closet
- Level: Main
Bedroom
- Features: Broadloom, Ensuite
- Level: Main
Bedroom
- Features: Broadloom
- Level: Basement
Bathroom
- Description: Ceramic Tile, Marble Countertop and Soaker Tub
- Features: 5+ Piece, Ensuite
- Level: Main
Bathroom
- Features: 4-Piece, Ensuite
- Level: Main
Bathroom
- Features: 2-Piece
- Level: Main
Bathroom
- Features: 3-Piece
- Level: Basement
Den
- Description: Large Window, Glass door
- Features: Hardwood Floor
- Level: Main
Dining room
- Features: Hardwood Floor
- Level: Main
Family room
- Description: Gas Fireplace
- Features: Fireplace, Hardwood Floor, Vaulted Ceiling(s)
- Level: Main
Kitchen
- Description: Ceramic Tile, Granite Countertop, Island, Breakfast Bar, Eat-In
- Level: Main
Recreation room
- Features: Broadloom
- Level: Basement
Heating
- Natural Gas
Cooling
- Central Air
Appliances
- Included: Dishwasher, Dryer, Microwave, Range Hood, Satellite Dish, Stove, Washer
Features
- Windows: Window Coverings
- Basement: Full,Partially Finished,Sump Pump
- Has fireplace: No
Interior area
- Total structure area: 2,745
- Total interior livable area: 1,934 sqft
- Finished area above ground: 1,934
- Finished area below ground: 811
Video & virtual tour
Property
Parking
- Total spaces: 6
- Parking features: Attached Garage, Private Drive Double Wide
- Attached garage spaces: 2
- Uncovered spaces: 4
Features
- Stories: 1
- Has spa: Yes
- Spa features: Hot Tub
- Waterfront features: River/Stream
- Frontage type: West
- Frontage length: 50.20
Lot
- Size: 5,434 Square Feet
- Dimensions: 50.2 x 108.27
- Features: Urban, Ample Parking, Near Golf Course, Highway Access, Library, Major Highway, Park, Place of Worship, Quiet Area, Rec./Community Centre, Schools, Trails
Details
- Parcel number: 642580416
- Zoning: R3
- Other equipment: Satellite Dish
Construction
Type & style
- Home type: SingleFamily
- Architectural style: Bungalow
- Property subtype: Single Family Residence, Residential
Materials
- Brick
- Foundation: Concrete Perimeter
- Roof: Asphalt Shing
Condition
- 6-15 Years
- New construction: No
- Year built: 2014
Utilities & green energy
- Sewer: Sewer (Municipal)
- Water: Municipal
Community & HOA
Location
- Region: Niagara Falls
Financial & listing details
- Price per square foot: C$406/sqft
- Annual tax amount: C$7,415
- Date on market: 8/28/2026
- Inclusions: Dishwasher, Dryer, Microwave, Range Hood, Satellite Dish, Stove, Washer, Window Coverings, Hot Tub, Family Room Tv Unit (Tv Excluded)
Price history
| Date | Event | Price |
|---|---|---|
| 8/27/2026 | Listed for sale | C$784,900C$406/sqft |
Source:  TRREB #X13719658 Report a problem TRREB #X13719658 Report a problem | ||
Public tax history
Tax history is unavailable.
Climate risks
Neighborhood: Oakland
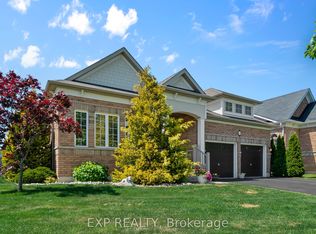
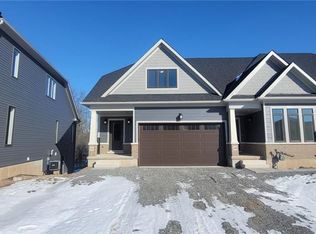
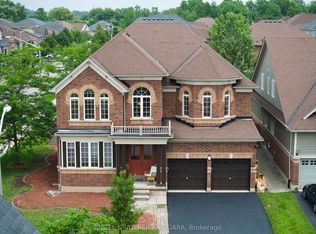

Similar homes
- C$849,9004 bd4 ba1.9k sqft3690 Weinbrenner Rd, Niagara Falls, ON L2G 7Y4For Sale
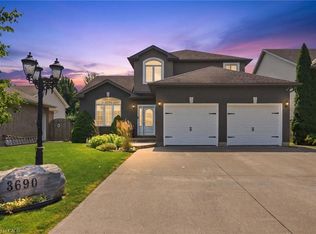 MLS ID #40855858, Michael St. Jean, Salesperson, Michael St. Jean Realty Inc.. ITSO
 - C$645,0004 bd3 ba1.6k sqft9338 White Oak Ave, Niagara Falls, ON L2G 3P6For Sale
 MLS ID #40850503, Tammy Trowers, Salesperson, Right at Home Realty. ITSO
 - C$799,9004 bd4 ba1.6k sqft6063 Fausta Blvd, Niagara Falls, ON L2H 0J1For Sale
 MLS ID #40848547, Chris Knighton, Salesperson, eXp Realty. ITSO
 - C$749,9004 bd3 ba1.6k sqft8540 Milomir St, Niagara Falls, ON L2H 0B6For Sale
 MLS ID #40858138, Rob Golfi, Salesperson, RE/MAX Escarpment Golfi Realty Inc.. ITSO
