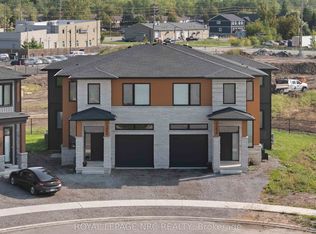
Welcome to Contemporary. Custom built luxury two storey semi-detached well positioned in and exclusive new subdivision in Niagara Falls. This 2,088sf semi detached house has (4+1) large bedrooms, (2.5+1) bathrooms and (1+1) kitchens. With large open concept living/dining area overlooking the backyard, complete with balcony off the dining room, custom kitchen with island, stainless steel appliances and quartz countertops. Large living room with electric fireplace that opens to rear deck overlooking the backyard. Main floor laundry. The spacious primary suite feature a walk-in closet and luxurious en-suite with glass shower and soaker tub. Three additional oversized bedrooms upstairs. Engineered hardwood and tile flooring throughout. Complete with single car garage, in-unit laundry, pot lights, 9 foot ceilings, HRV system, tankless on demand hot water heater. Basement has side entrance to use as an in-law suite or separate unit. Conveniently located in a desirable new Splendour subdivision, with no rear neighbours, easy access to great schools and public transit. Backing onto the new Thundering Heights Public School, close to parks, South Niagara Hospital, Heartland Forest, walking distance to bigbox retail, grocery, restaurants, and the QEW. Enjoy the best of what Niagara has to offer from this central location.
For sale
C$777,000
7392 Splendour Dr, Niagara Falls, ON L2H 3V7
5beds
4baths
Single Family Residence
Built in ----
1,789 Square Feet Lot
$-- Zestimate®
C$--/sqft
C$-- HOA
What's special
- 119 days
- 11
- 0
Zillow last checked:
Listing updated:
Listed by:
ROYAL LEPAGE NRC REALTY
Source: TRREB,MLS®#: X13482718 Originating MLS®#: Niagara Association of REALTORS
Originating MLS®#: Niagara Association of REALTORSFacts & features
Interior
Bedrooms & bathrooms
- Bedrooms: 5
- Bathrooms: 4
Primary bedroom
- Level: Second
- Dimensions: 3.66 x 4.47
Bedroom
- Level: Basement
- Dimensions: 3.96 x 3.45
Bedroom
- Level: Second
- Dimensions: 4.57 x 315
Bedroom
- Level: Second
- Dimensions: 3.89 x 3.1
Bedroom
- Level: Second
- Dimensions: 3.45 x 3.35
Bathroom
- Level: Second
- Dimensions: 1.83 x 4.19
Bathroom
- Level: Second
- Dimensions: 1.83 x 3.2
Bathroom
- Level: Ground
- Dimensions: 1.37 x 1.67
Bathroom
- Level: Basement
- Dimensions: 1.83 x 3.2
Dining room
- Level: Ground
- Dimensions: 4.06 x 3.05
Foyer
- Level: Ground
- Dimensions: 6.5 x 1.83
Great room
- Level: Basement
- Dimensions: 4.27 x 3.96
Great room
- Level: Ground
- Dimensions: 4.67 x 4.52
Kitchen
- Level: Ground
- Dimensions: 4.06 x 2.79
Laundry
- Level: Basement
- Dimensions: 3.35 x 1.83
Laundry
- Level: Ground
- Dimensions: 1.68 x 4.17
Heating
- Forced Air, Gas
Cooling
- Central Air
Features
- ERV/HRV, In-Law Suite
- Flooring: Carpet Free
- Basement: Separate Entrance,Finished
- Has fireplace: Yes
- Fireplace features: Electric, Family Room
Interior area
- Living area range: 2000-2500 null
Video & virtual tour
Property
Parking
- Total spaces: 3
- Parking features: Garage Door Opener
- Has garage: Yes
Features
- Stories: 2
- Patio & porch: Deck
- Pool features: None
Lot
- Size: 1,789 Square Feet
Details
- Parcel number: 642631847
- Other equipment: Sump Pump
Construction
Type & style
- Home type: SingleFamily
- Property subtype: Single Family Residence
Materials
- Vinyl Siding, Stone
- Foundation: Poured Concrete
- Roof: Asphalt Shingle
Utilities & green energy
- Sewer: Sewer
Community & HOA
Location
- Region: Niagara Falls
Financial & listing details
- Annual tax amount: C$5,782
- Date on market: 6/24/2026
Price history
Price history is unavailable.
Public tax history
Tax history is unavailable.
Climate risks
Neighborhood: Garner
Similar homes
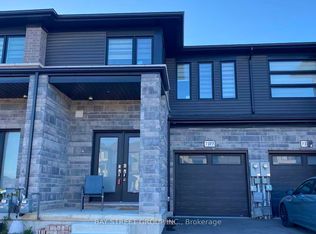
- C$777,0005 bd4 ba-- sqft7384 Splendour Dr, Niagara Falls, ON L2H 0K6For Sale
 MLS ID #X13482710, ROYAL LEPAGE NRC REALTY. TRREB
 - C$777,0005 bd4 ba-- sqft7386 Splendour Dr, Niagara Falls, ON L2H 0K6For Sale
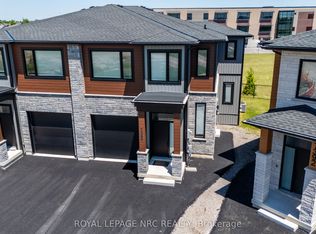 MLS ID #X13482720, ROYAL LEPAGE NRC REALTY. TRREB
 - C$850,0004 bd3 ba-- sqft8868 Angie Dr, Niagara Falls, ON L2H 0M9For Sale
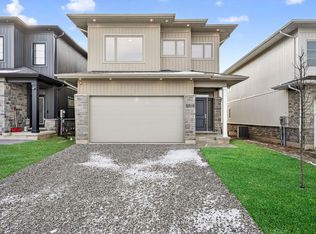 MLS ID #X14096082, RE/MAX ESCARPMENT REALTY INC.. TRREB
 - C$789,9004 bd3 ba-- sqft7829 Buckeye Cres, Niagara Falls, ON L2H 0P1For Sale
 MLS ID #X13553310, REALTY EXECUTIVES PLUS LTD, BROKERAGE. TRREB
